910 Plum Creek Place
SEE ALL PHOTOS
910 Plum Creek Place
Sold

910 Plum Creek Place

910 Plum Creek Place, Greensboro, NC 27405

$260,560
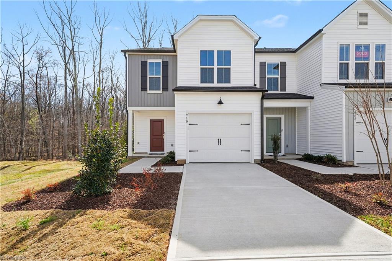
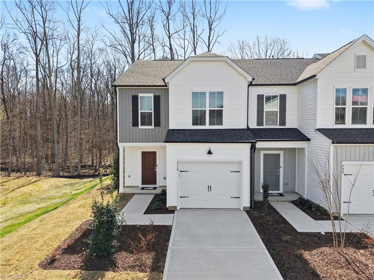
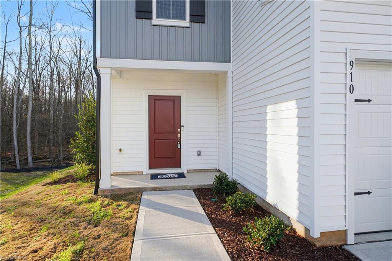
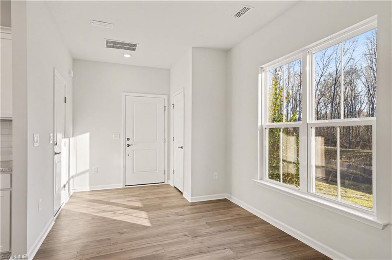
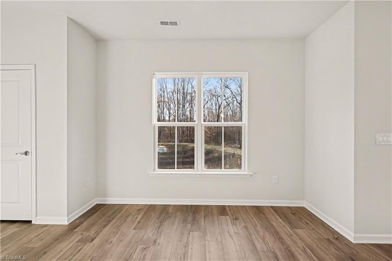
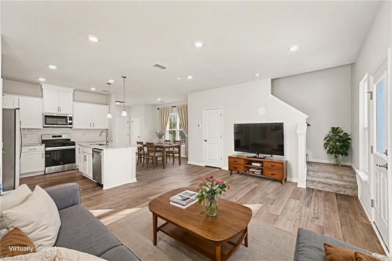
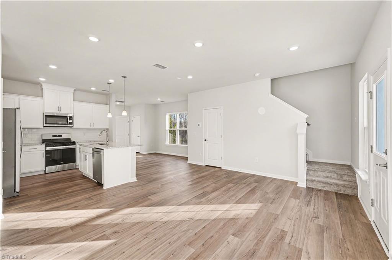
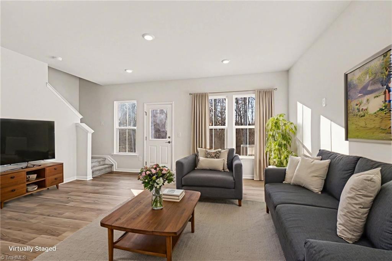
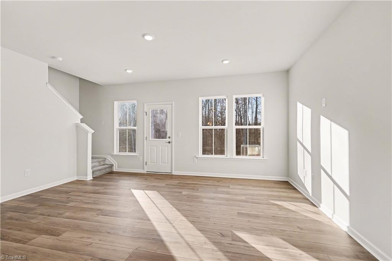
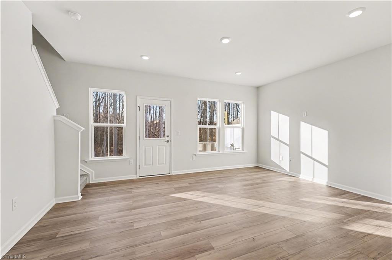
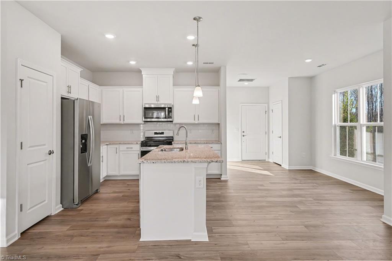
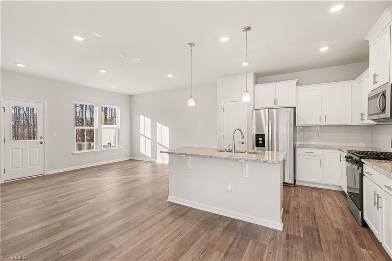
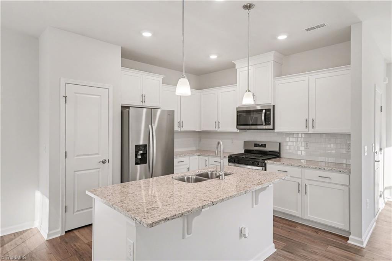
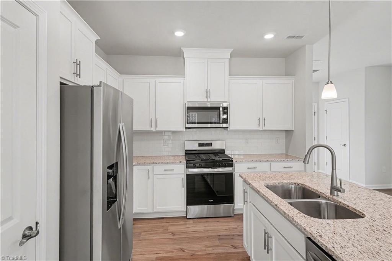
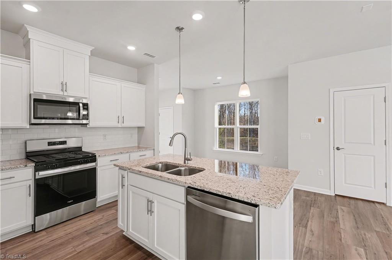
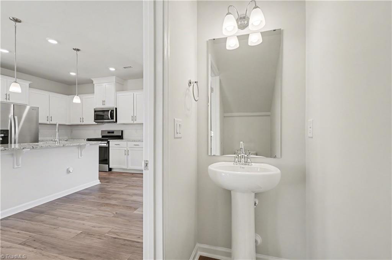
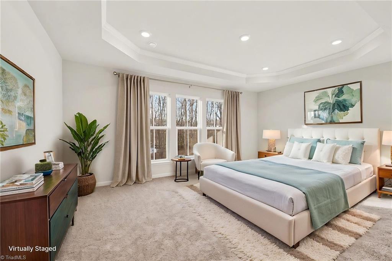
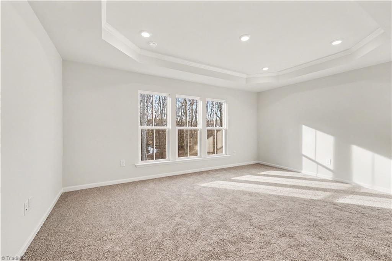
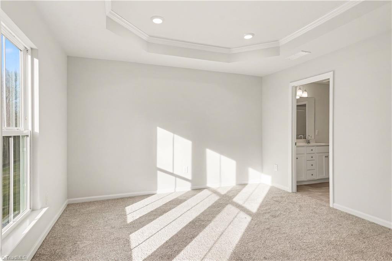
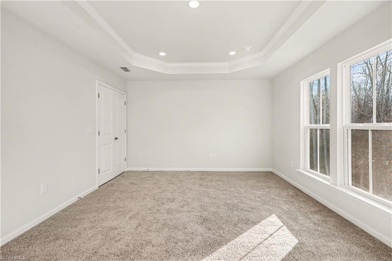
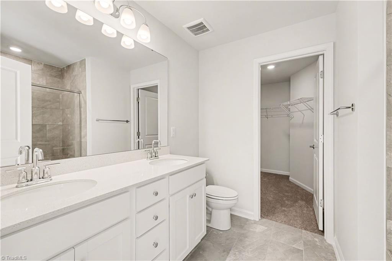
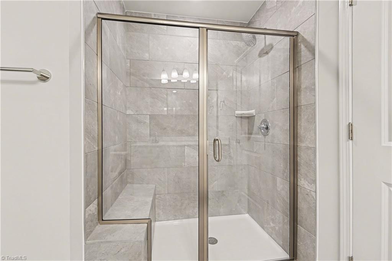
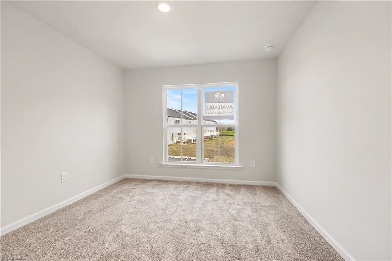
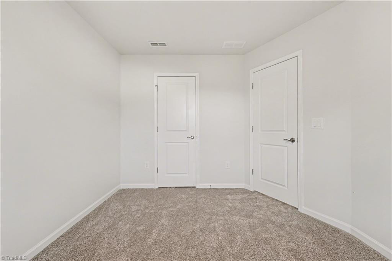
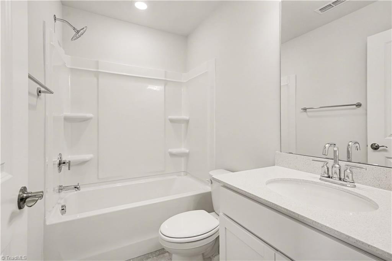
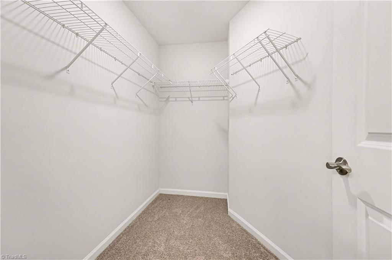
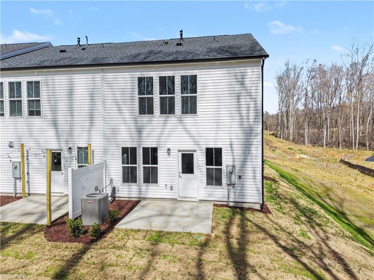
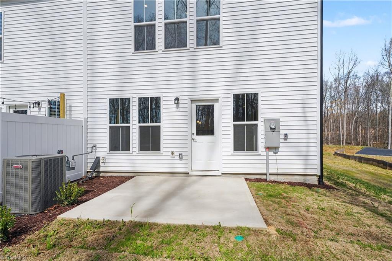
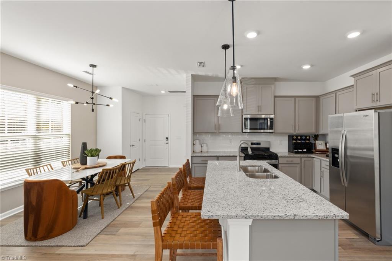
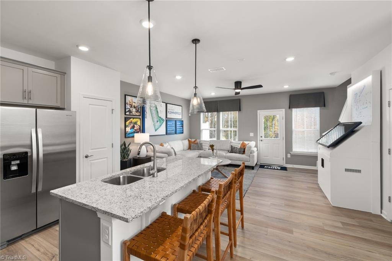
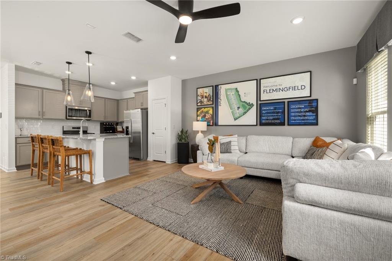
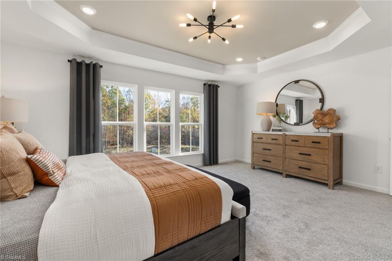
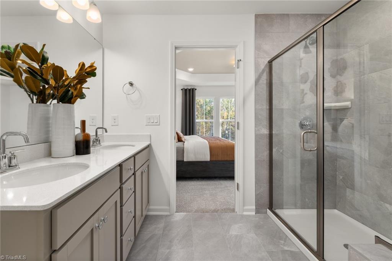
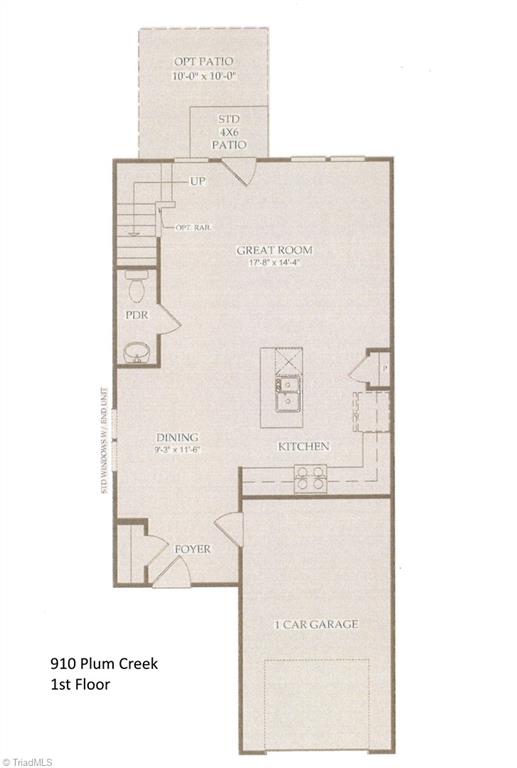
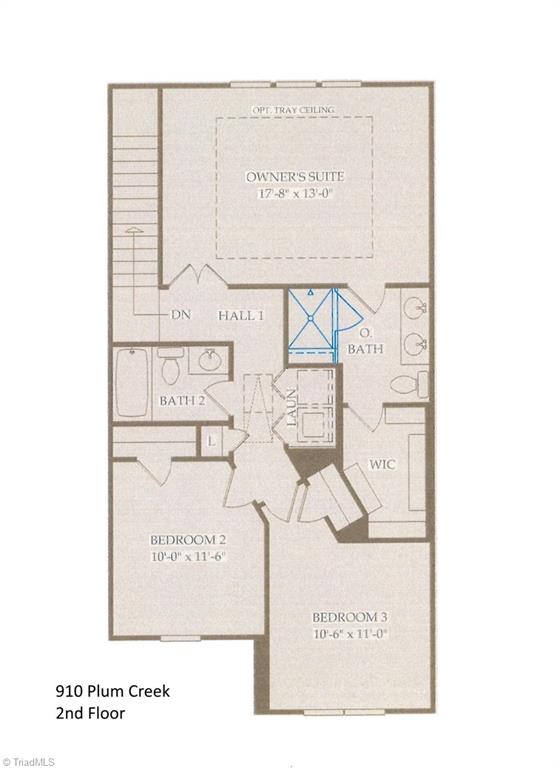
This end unit Grisham new townhome design makes guests feel at home when you entertain. The open layout lends itself to socializing, with gathering areas connected to a well-appointed kitchen. The Owner's Suite is the perfect place to retreat! Plenty of privacy surrounding this unit and a naturistic view from your kitchen/ dining room space featuring oversized windows bringing in natural light. Other features 9' ceilings on the main level. Granite Kitchen countertops. A true must-see! Some photos are of a stage model and not the actual listing.

3
beds

3
baths

1,470 Sq.Ft. LIVING AREA

1,306.8 Sq.Ft. lot

Jim Duncan

Jim Duncan

Features & Amenities

Interior

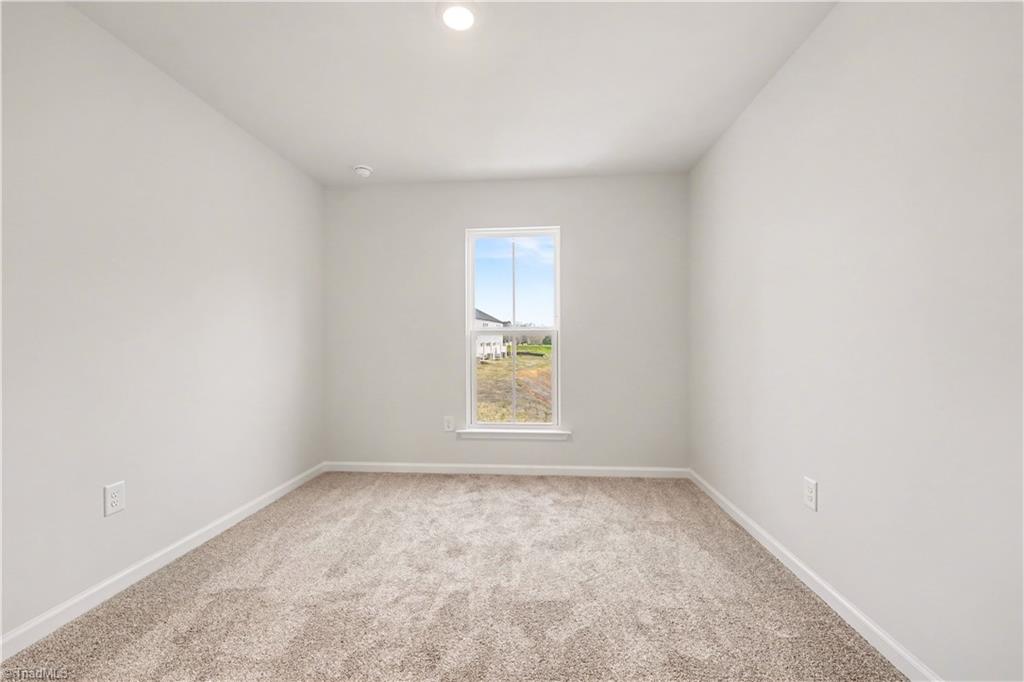
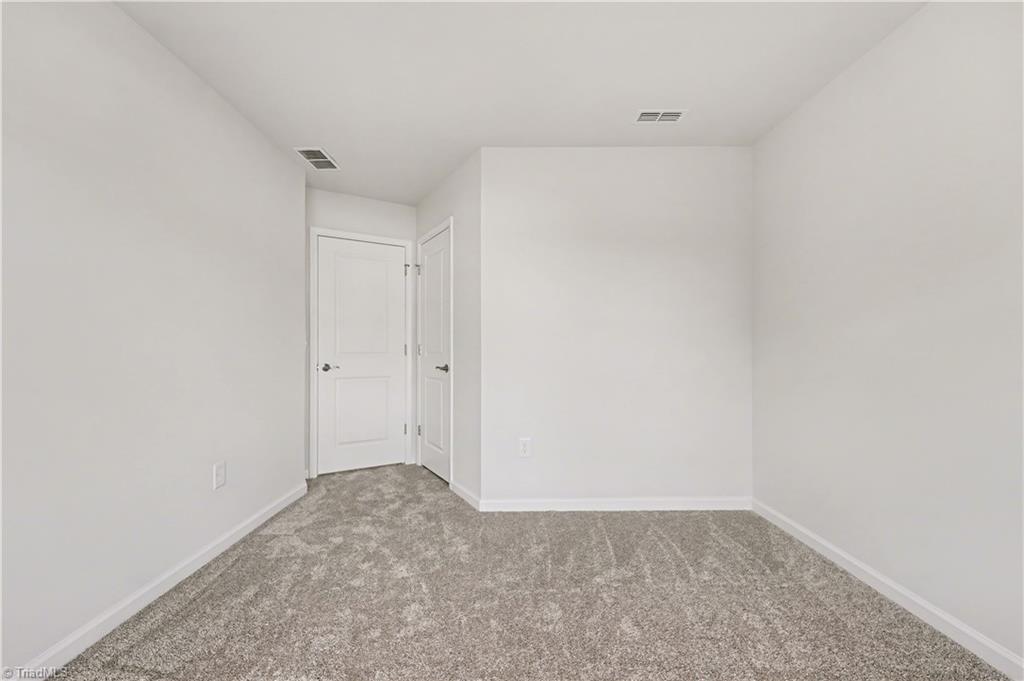
  • total bedrooms3
  • Total bathrooms3
  • full bathrooms2
  • half bathroom1
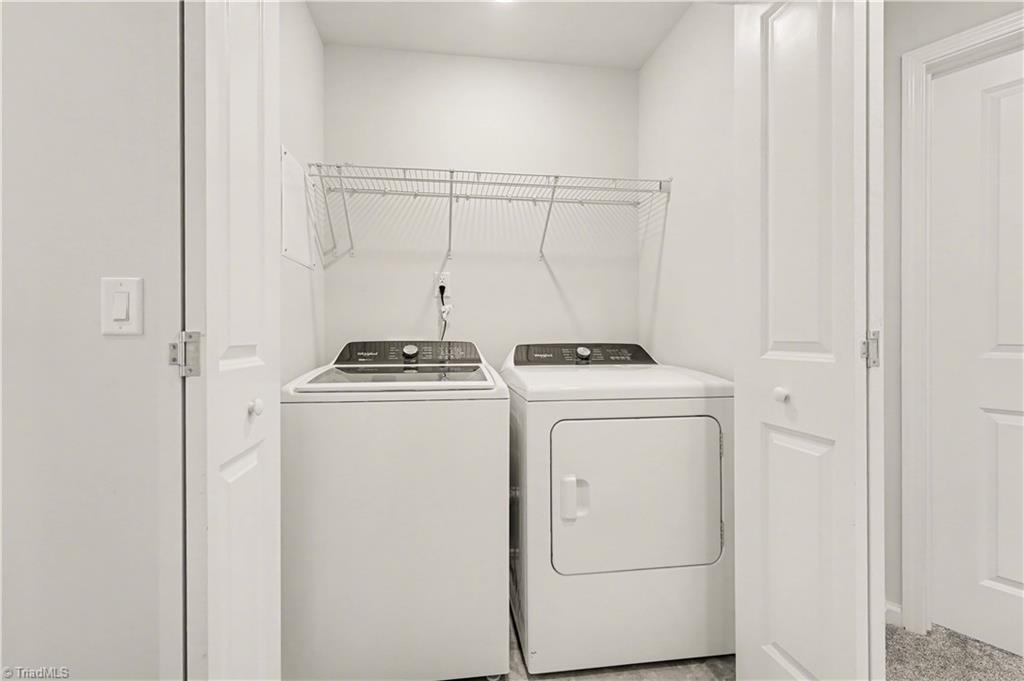
  • Laundry room Dryer Connection, Laundry Room, Washer Hookup
  • Flooring Carpet, Vinyl
  • APPLIANCES Dishwasher, Disposal, Exhaust Fan, Gas Cooktop, Ice Maker, Free-Standing Range, Gas Water Heater, Tankless Water Heater
  • other interior Features Kitchen Island, Pantry, Solid Surface Counter

Area & Lot

  • Status Sold
  • Date Sold August 10, 2026
  • Living Area1,470 Sq.Ft.
  • Total Area1,470 Sq.Ft.
  • Lot Area1,306.8 Sq.Ft.
  • MLS® ID1212411
  • TypeResidential
  • YEAR BUILT2025
  • NeighborhoodGreensboro
  • Elementary SchoolMcLeansville
  • Middle SchoolEastern Guilford
  • High SchoolEastern Guilford

Exterior

  • STORIES2
  • Garage Space1.0
  • water SourcePublic
  • PoolNone
  • lot featuresSubdivided
  • parkingDriveway, Garage, Garage Door Opener, Attached
  • HEAT TYPEForced Air, Zoned, Natural Gas
  • AIR CONDITIONINGCentral Air, Zoned
  • sewerPublic Sewer
  • SubstructureSlab
  • security FeaturesCarbon Monoxide Detector(s), Smoke Detector(s)

Financial

  • Sales Price$260,560
  • HOA $165/mo
  • Zoning CR RM-12
View Virtual Tour

Greensboro

Explore

Work With Us

Have questions, or interesting in viewing or listing a property? Feel free to call our office or send an email using the form below and we will be in touch with you as soon as possible.

Follow Me on Instagram