Leave a Message

Thank you for your message. We will be in touch with you shortly.

7808 Duggins Drive
7808 Duggins Drive
7808 Duggins Drive
7808 Duggins Drive
7808 Duggins Drive
7808 Duggins Drive
7808 Duggins Drive
7808 Duggins Drive
7808 Duggins Drive
7808 Duggins Drive
7808 Duggins Drive
7808 Duggins Drive
7808 Duggins Drive
7808 Duggins Drive
7808 Duggins Drive
7808 Duggins Drive
7808 Duggins Drive
7808 Duggins Drive
7808 Duggins Drive
7808 Duggins Drive
7808 Duggins Drive
7808 Duggins Drive
7808 Duggins Drive
7808 Duggins Drive
7808 Duggins Drive
7808 Duggins Drive
7808 Duggins Drive
7808 Duggins Drive
7808 Duggins Drive
7808 Duggins Drive
7808 Duggins Drive
7808 Duggins Drive
7808 Duggins Drive
SEE ALL PHOTOS
7808 Duggins Drive
7808 Duggins Drive
7808 Duggins Drive
7808 Duggins Drive
7808 Duggins Drive
7808 Duggins Drive
7808 Duggins Drive
7808 Duggins Drive
7808 Duggins Drive
7808 Duggins Drive
7808 Duggins Drive
7808 Duggins Drive
7808 Duggins Drive
7808 Duggins Drive
7808 Duggins Drive
7808 Duggins Drive
7808 Duggins Drive
7808 Duggins Drive
7808 Duggins Drive
7808 Duggins Drive
7808 Duggins Drive
7808 Duggins Drive
7808 Duggins Drive
7808 Duggins Drive
7808 Duggins Drive
7808 Duggins Drive
7808 Duggins Drive
7808 Duggins Drive
7808 Duggins Drive
7808 Duggins Drive
7808 Duggins Drive
7808 Duggins Drive
7808 Duggins Drive
Courtesy of Howard Hanna Allen Tate Summerfield
For Sale

7808 Duggins Drive

7808 Duggins Drive, Stokesdale, NC 27357

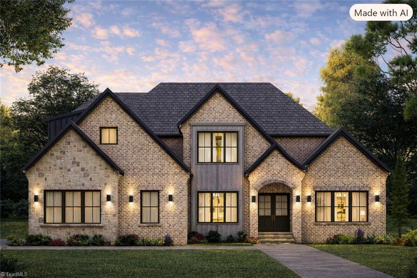
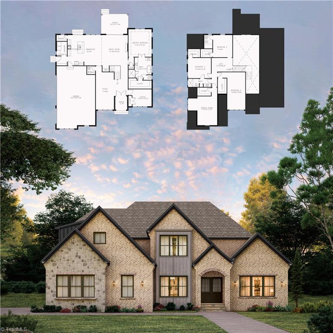
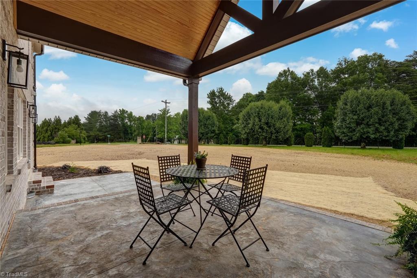
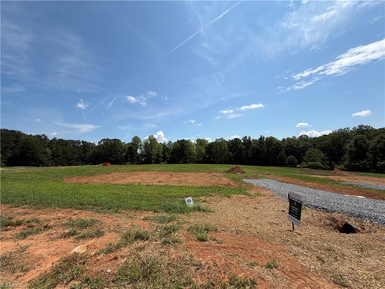
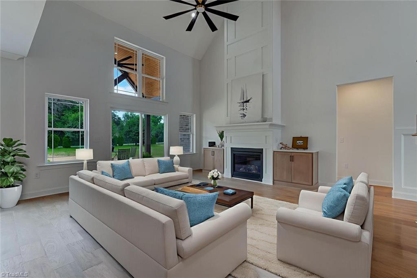
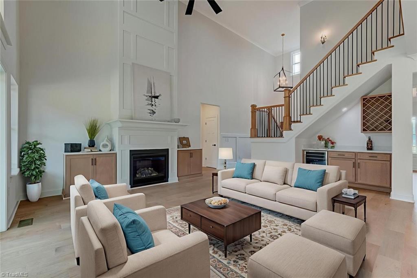
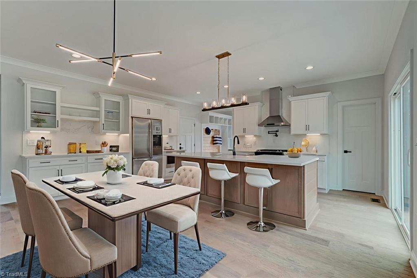
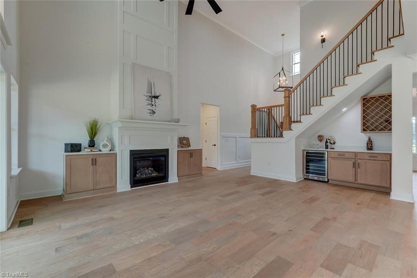
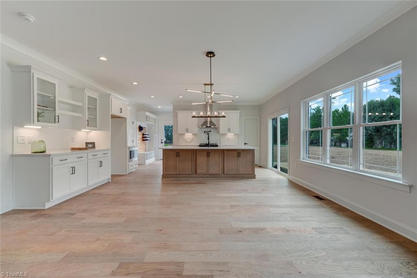
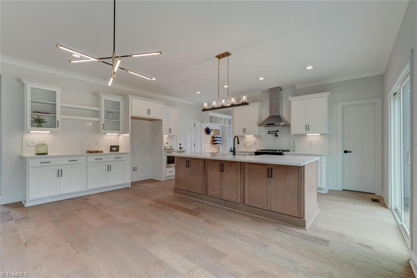
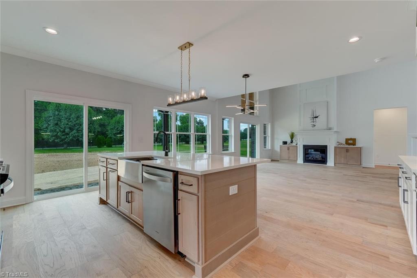
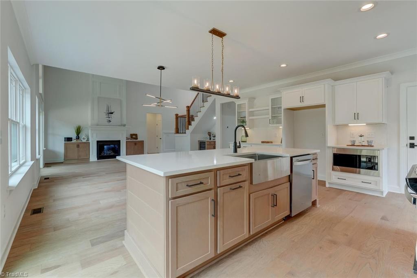
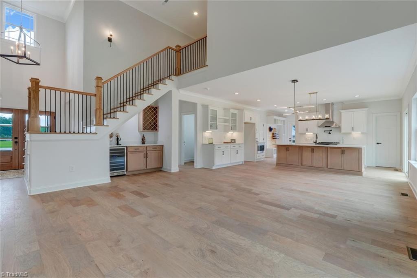
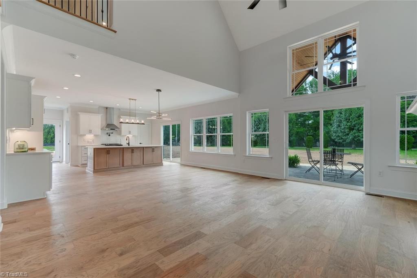
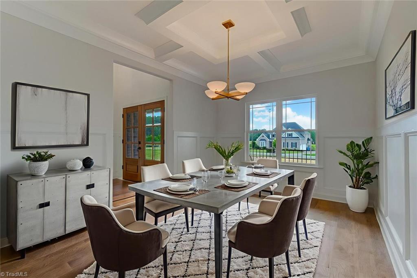
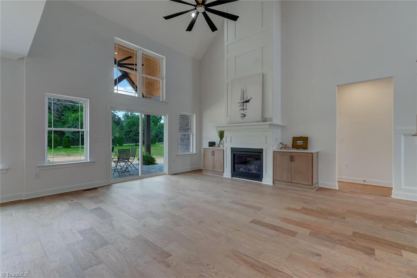
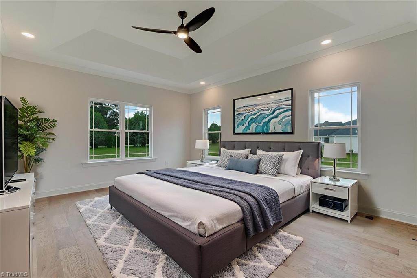
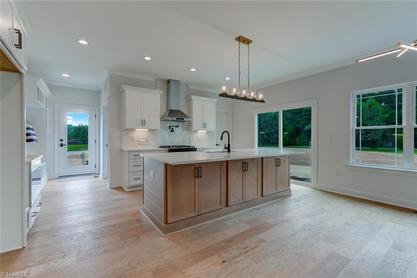
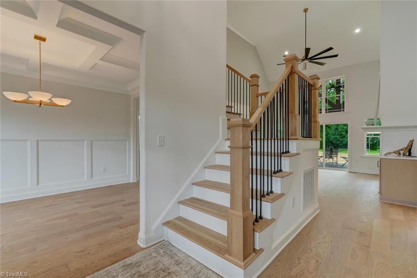
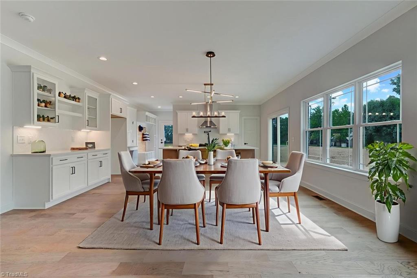
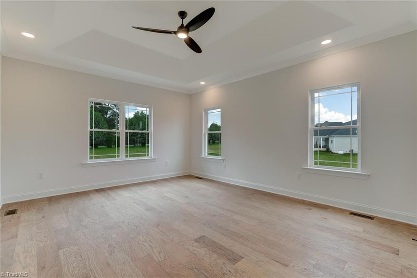
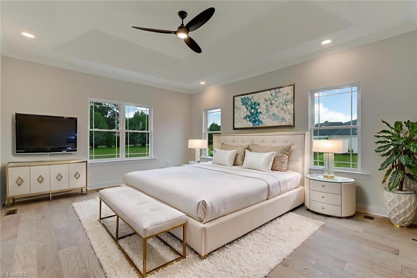
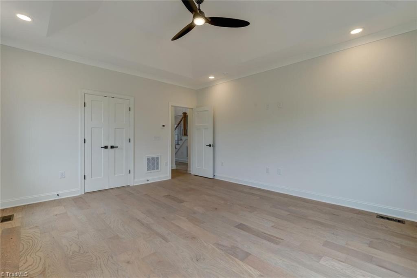
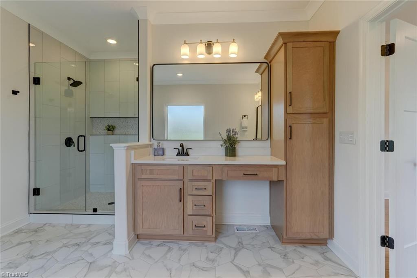
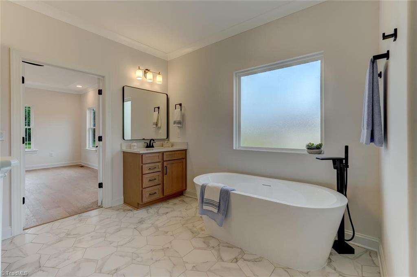
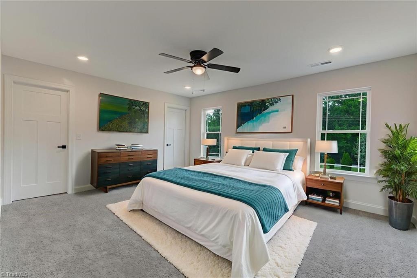
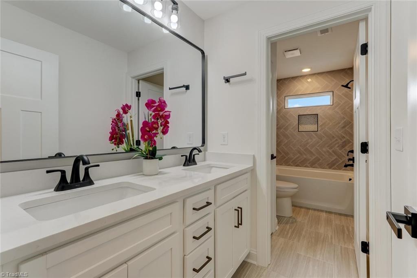
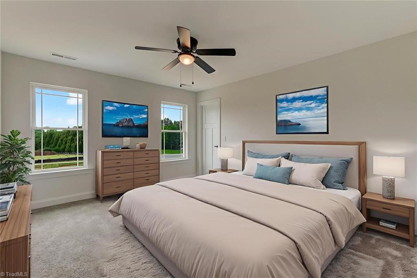
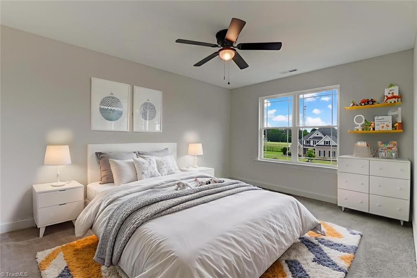
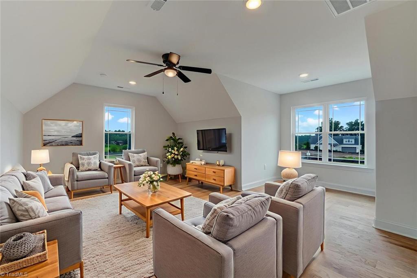
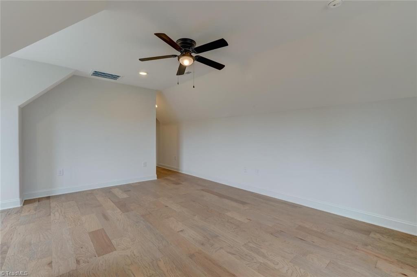
Welcome to this exceptional new home by AFC Signature Homes, known for outstanding craftsmanship and timeless design. Engineered hardwood flooring flows throughout the main level into a dramatic two-story great room with a fireplace and built-in dry bar with beverage cooler. The open chef's kitchen features a large island, gas cooktop, quartz countertops, and a spacious walk-in pantry. The luxurious main-level owner's suite offers a trey ceiling, spa-inspired bath with separate vanities, soaking tub, and custom walk-in closet. A private office provides the perfect work-from-home space. Upstairs includes three additional bedrooms, and a versatile bonus room with a large walk-in closet. Relax on the vaulted stamped concrete covered porch overlooking a lush flat backyard w/ mature trees and APPROVED SEPTIC FOR FUTURE POOL. This home offers the convenience of public water, eliminating the maintenance & potential issues often associated w/ a private well. Estimated completion Winter 2026.

4
beds

4
baths

3,222 Sq.Ft. LIVING AREA

0.7 Acres lot

Tonya Gilbert

Tonya Gilbert

Features & Amenities

Interior

  • total bedrooms4
  • Total bathrooms4
  • full bathrooms3
  • half bathroom1
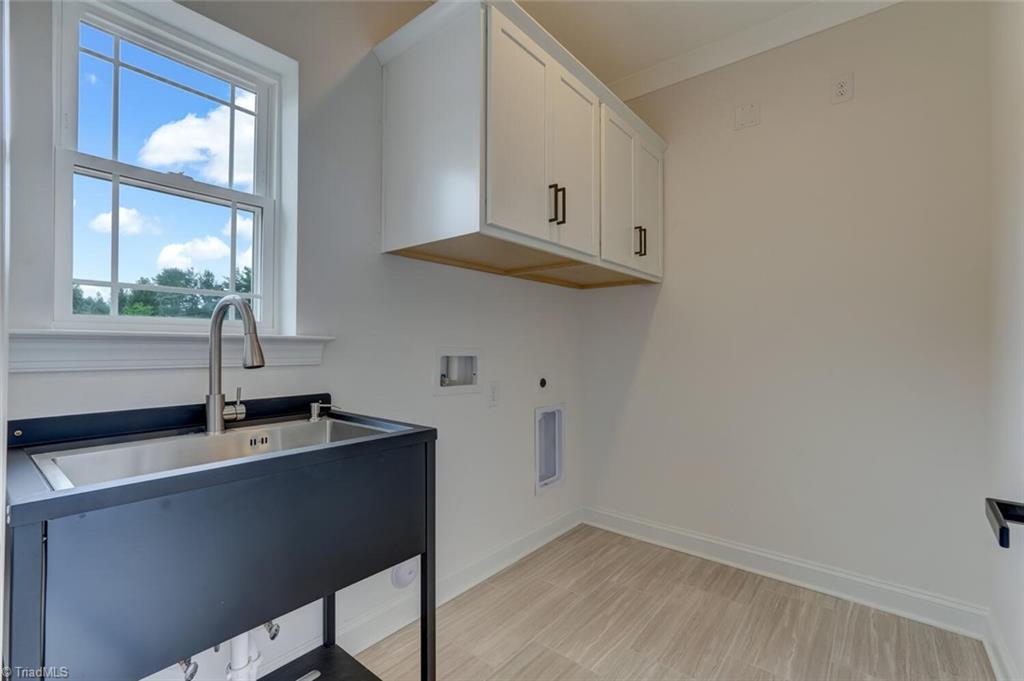
  • Laundry room Dryer Connection, Main Level, Washer Hookup
  • Flooring Carpet, Engineered Hardwood, Tile
  • Fireplace Gas Log, Great Room
  • APPLIANCES Electric Water Heater
  • other interior Features Great Room, Freestanding Tub, Kitchen Island, Pantry

Area & Lot

  • Status For Sale
  • Living Area3,222 Sq.Ft.
  • Total Area3,222 Sq.Ft.
  • Lot Area0.7 Acres
  • MLS® ID1229191
  • TypeResidential
  • YEAR BUILT2026
  • NeighborhoodWoodfield Heights
  • Architecture StylesTransitional
  • Elementary SchoolStokesdale
  • Middle SchoolNorthwest
  • High SchoolNorthwest

Exterior

  • STORIES2
  • Garage Space3.0
  • water SourcePublic
  • PoolNone
  • parkingDriveway, Garage, Paved, Garage Door Opener, Attached, Garage Faces Side
  • HEAT TYPEForced Air, Heat Pump, Electric, Natural Gas
  • AIR CONDITIONINGCentral Air
  • sewerSeptic Tank

Financial

  • HOA $55/mo
  • Zoning RS-30
image

Schedule a Showing

We would love to show you our beautiful property. Please select your preferred date and time below. An agent will be in touch shortly to confirm your appointment.

Schedule a Showing

We would love to show you our beautiful property. Please select your preferred date and time below. An agent will be in touch shortly to confirm your appointment.

Thank you for your interest in 7808 Duggins Drive, Stokesdale, NC 27357. We are reviewing your request and will be in touch shortly!

Mortgage Calculator

Estimate your monthly mortgage payment, including the principal and interest, property taxes, and HOA. Adjust the values to generate a more accurate rate.

All estimates are provided for informational purposes only. Actual amounts may vary.
$0,000 Your Payment 20 15 65
$0,000 Your Payment

Woodfield Heights

Explore

Work With Us

Have questions, or interesting in viewing or listing a property? Feel free to call our office or send an email using the form below and we will be in touch with you as soon as possible.

Follow Me on Instagram