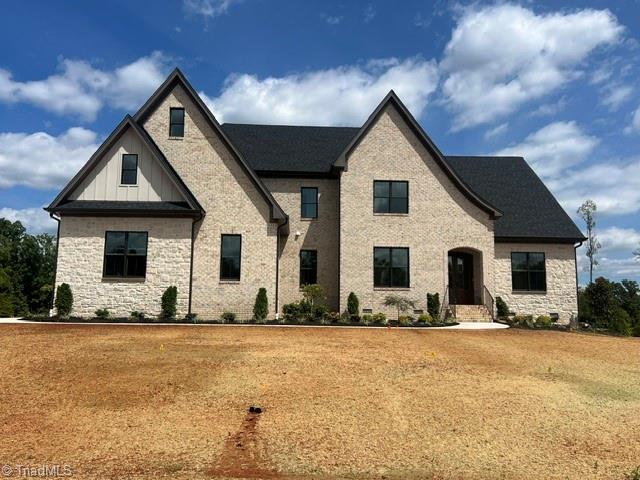
7610 Pemberley Drive
SEE ALL PHOTOS
7610 Pemberley Drive
Sold

7610 Pemberley Drive

7610 Pemberley Drive, Oak Ridge, NC 27310

$1,377,013
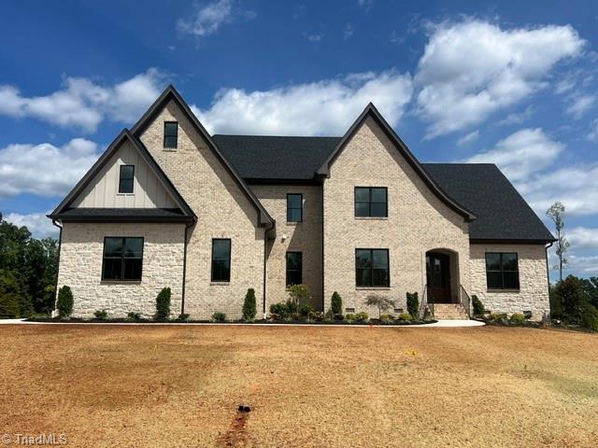
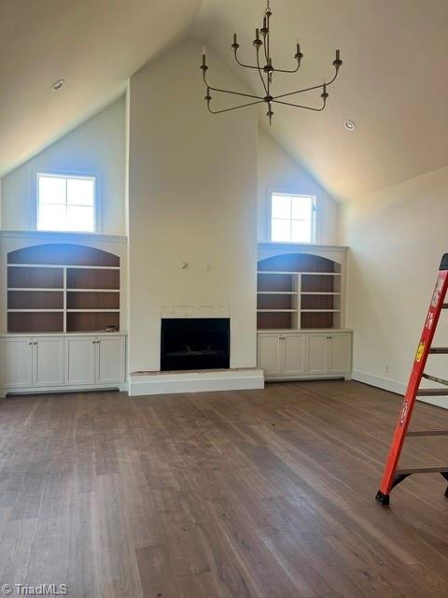
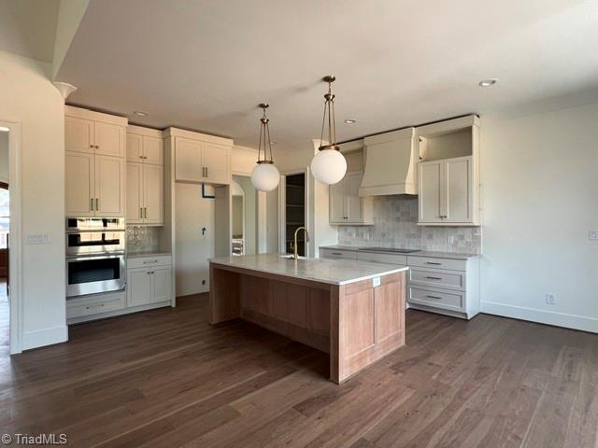
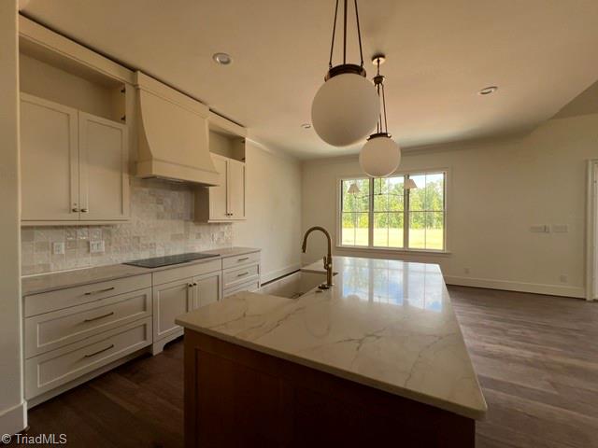
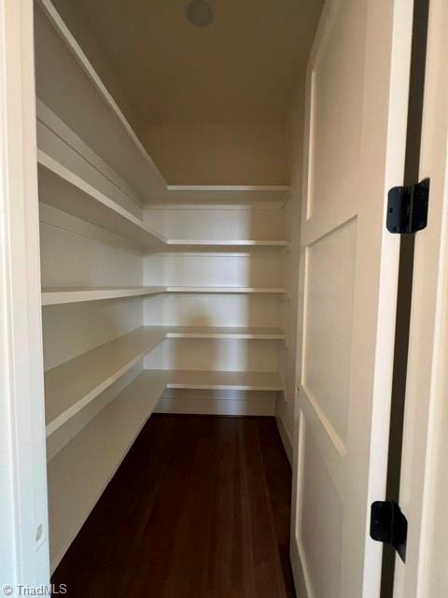
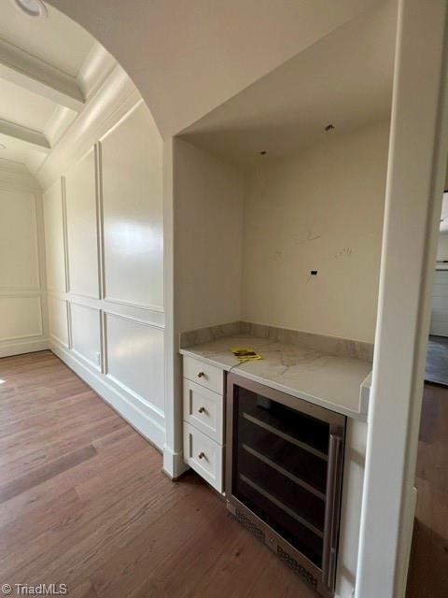
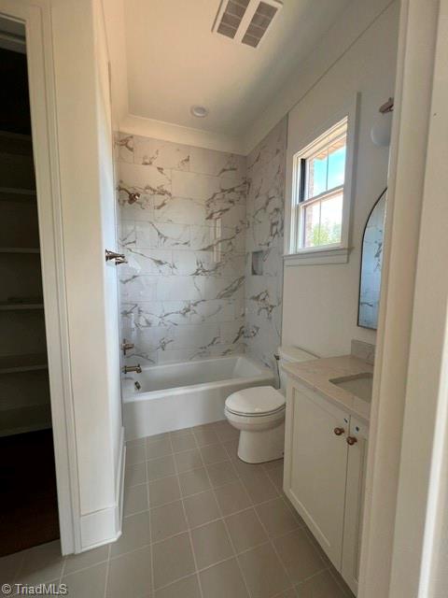
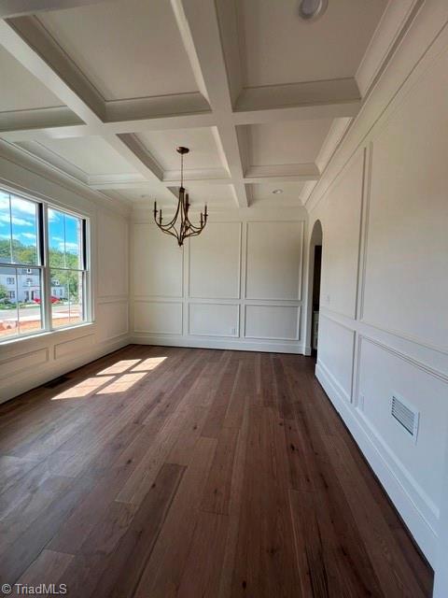
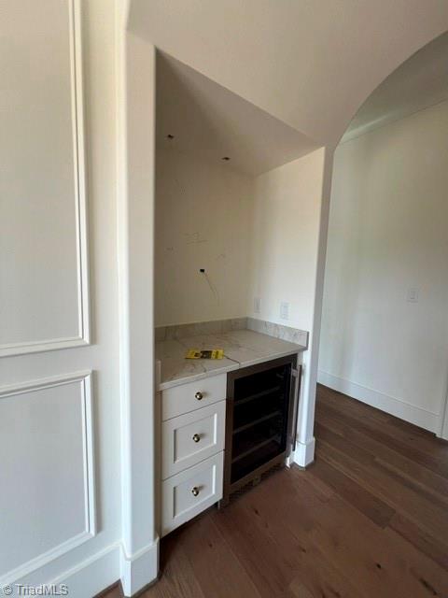
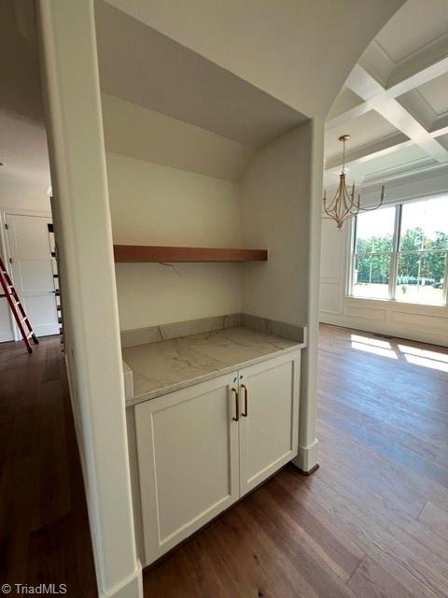
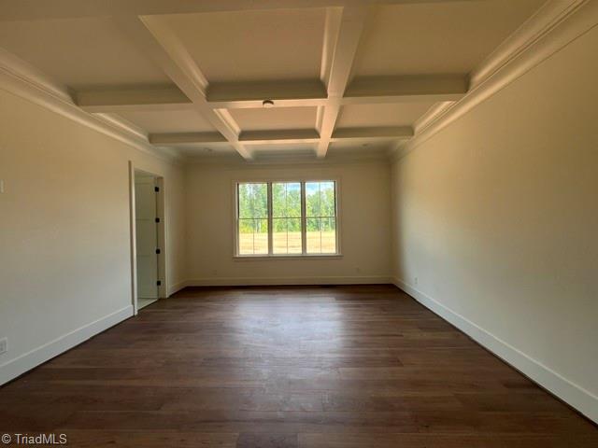
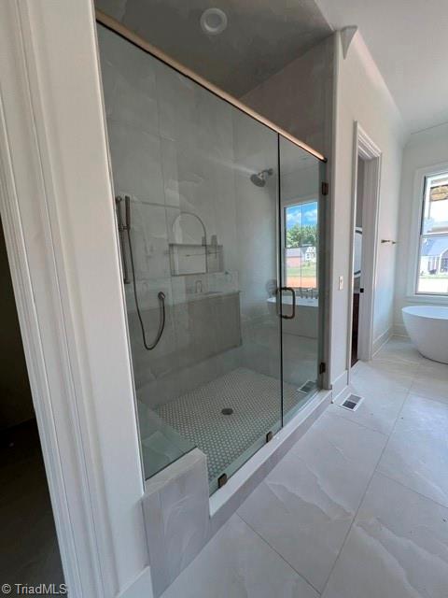
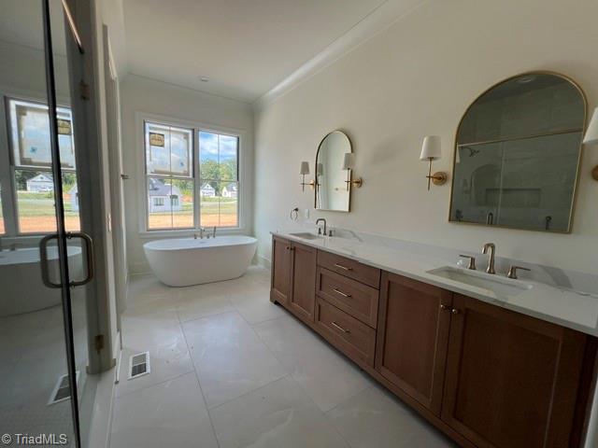
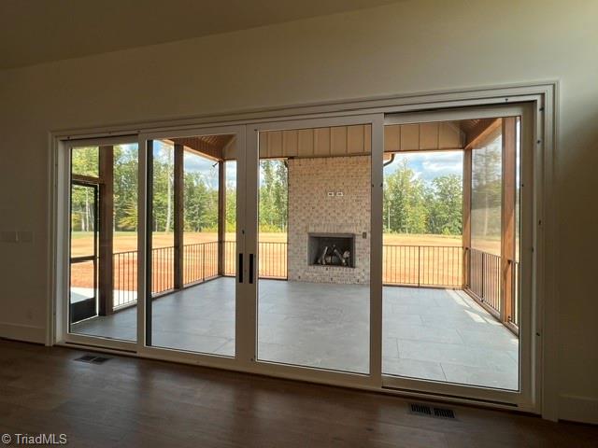
This stunning estate by Walraven Signature homes showcases exceptional luxury throughout. The open floor plan is ideal for today's lifestyle and perfect for entertaining, highlighted by exquisite interior finishes. The main level features a luxurious primary suite along with a generously sized guest suite and beautiful formal dining room. The state-of-the-art kitchen is equipped with a large center island, gas cooktop, and an expansive walk-in pantry. The spa-like primary bath offers a walk-in shower, freestanding tub, and an impressive walk-in closet. Retreat upstairs and you will find 2 additional bedrooms, spacious study, large bonus room and recreation room just waiting for family fun! This home features two fireplaces, one in the family room and one to enjoy on the screened porch.

4
beds

5
baths

4,319 Sq.Ft. LIVING AREA

0.98 Acres lot

Tonya Gilbert

Tonya Gilbert

Features & Amenities

Interior

  • total bedrooms4
  • Total bathrooms5
  • full bathrooms4
  • half bathroom1
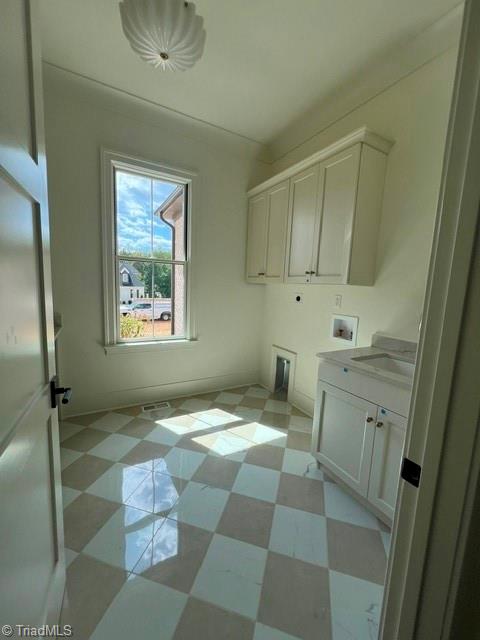
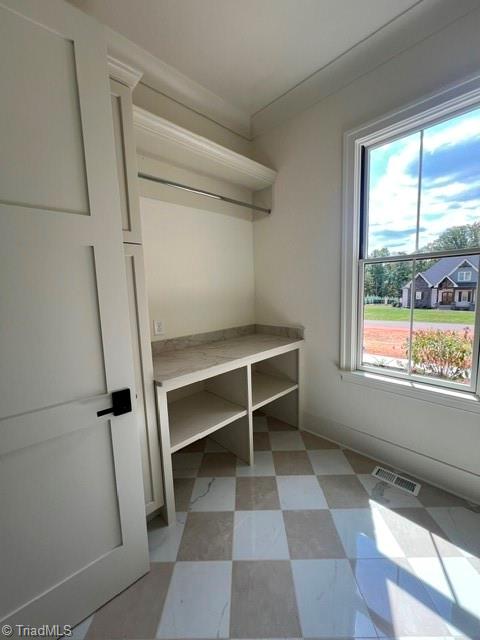
  • Laundry room Dryer Connection, Main Level, Washer Hookup
  • Flooring Carpet, Tile, Wood
  • Fireplace Gas Log, Great Room
  • APPLIANCES Microwave, Oven, Dishwasher, Gas Cooktop, Gas Water Heater, Tankless Water Heater
  • other interior Features Great Room, Ceiling Fan(s), Dead Bolt(s), Kitchen Island, Pantry, Separate Shower

Area & Lot

  • Status Sold
  • Date Sold September 9, 2026
  • Living Area4,319 Sq.Ft.
  • Total Area4,319 Sq.Ft.
  • Lot Area0.98 Acres
  • MLS® ID1222380
  • TypeResidential
  • YEAR BUILT2026
  • NeighborhoodPemberley Estates at Oak Ridge
  • Architecture StylesTransitional
  • Elementary SchoolOak Ridge
  • Middle SchoolNorthwest
  • High SchoolNorthwest

Exterior

  • STORIES2
  • Garage Space3.0
  • water SourcePrivate, Well
  • PoolNone
  • parkingDriveway, Garage, Garage Door Opener, Attached, Garage Faces Side
  • HEAT TYPEForced Air, Heat Pump, Electric, Natural Gas
  • AIR CONDITIONINGCentral Air
  • sewerPrivate Sewer, Septic Tank

Financial

  • Sales Price$1,377,013
  • HOA $605/yr
  • Zoning RS-40

Pemberley Estates at Oak Ridge

Don Mills Builders, Friddle and Company, R&K Custom Homes, Walraven Signature Homes

Explore

Work With Us

Have questions, or interesting in viewing or listing a property? Feel free to call our office or send an email using the form below and we will be in touch with you as soon as possible.

Follow Me on Instagram