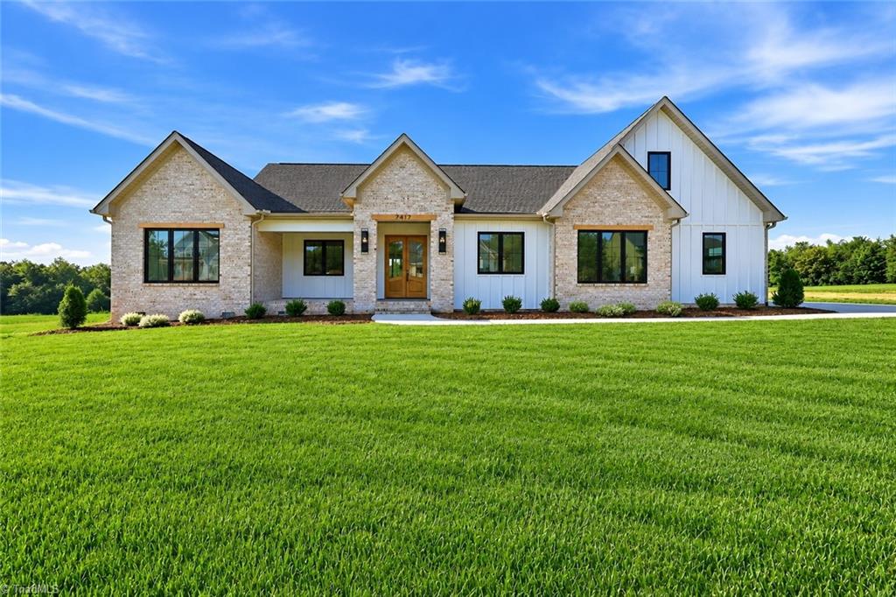
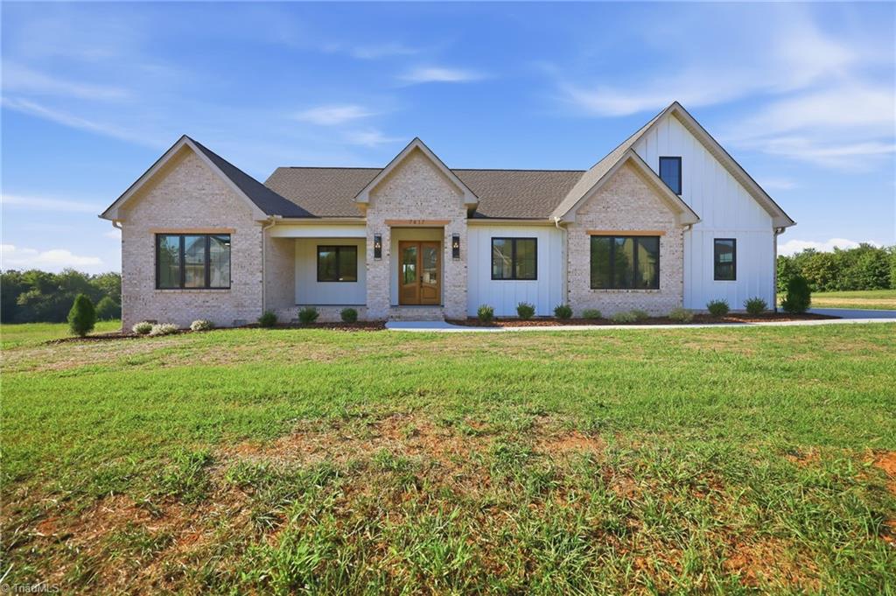
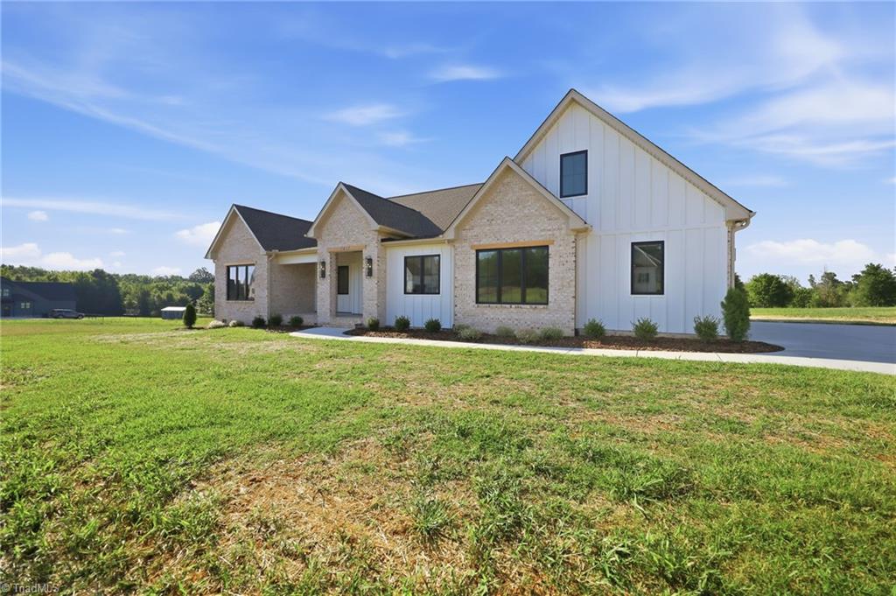
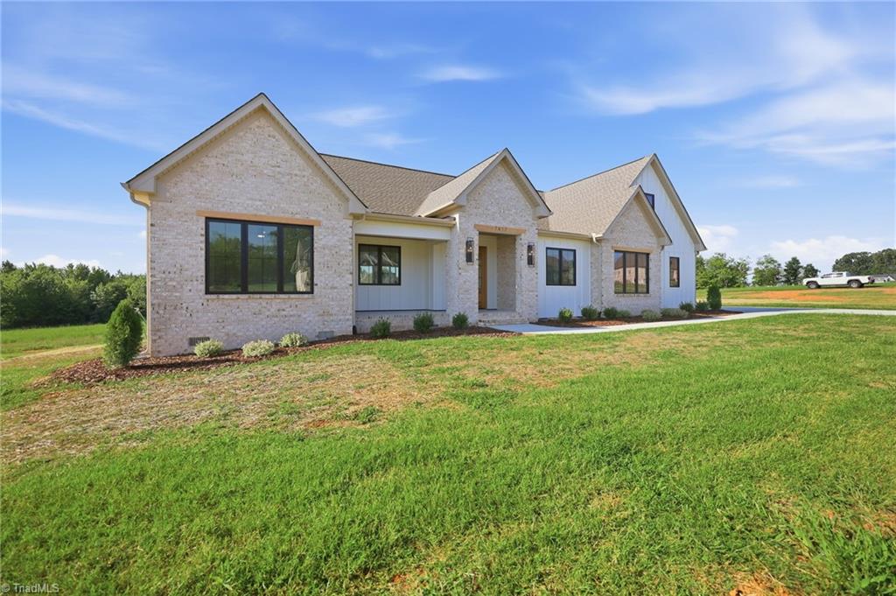
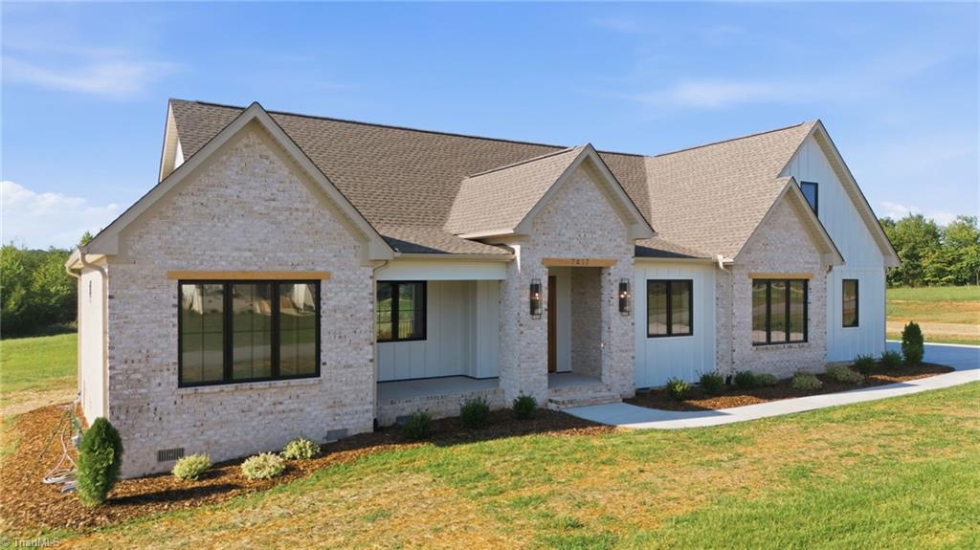
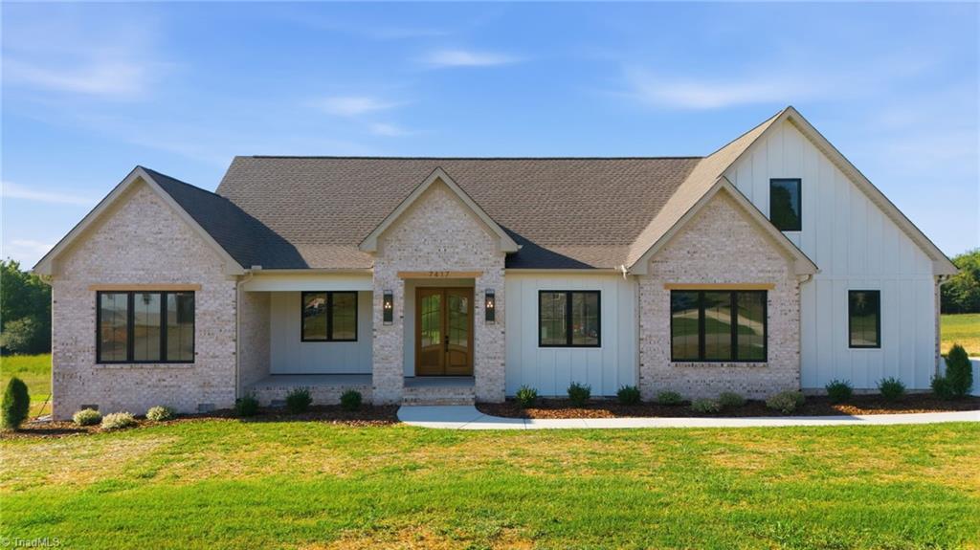
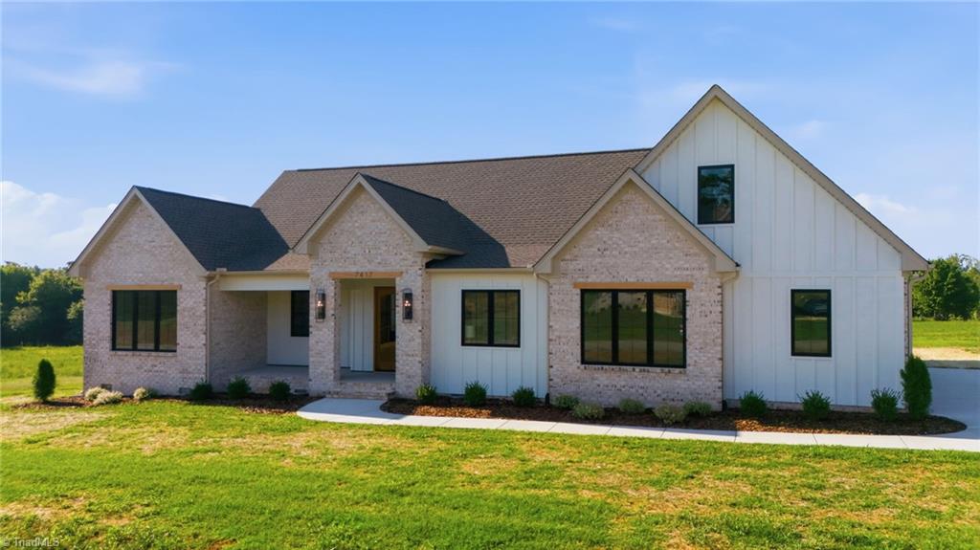
Single-story brick and white-sided house with a central wooden entry and broad green lawn.
7417 KINGSLEY Place
7417 KINGSLEY Place
7417 KINGSLEY Place
7417 KINGSLEY Place
7417 KINGSLEY Place
7417 KINGSLEY Place
7417 KINGSLEY Place
7417 KINGSLEY Place
7417 KINGSLEY Place
7417 KINGSLEY Place
7417 KINGSLEY Place
7417 KINGSLEY Place
7417 KINGSLEY Place
7417 KINGSLEY Place
7417 KINGSLEY Place
7417 KINGSLEY Place
7417 KINGSLEY Place
7417 KINGSLEY Place
7417 KINGSLEY Place
7417 KINGSLEY Place
7417 KINGSLEY Place
7417 KINGSLEY Place
7417 KINGSLEY Place
7417 KINGSLEY Place
7417 KINGSLEY Place
7417 KINGSLEY Place
7417 KINGSLEY Place
7417 KINGSLEY Place
7417 KINGSLEY Place
7417 KINGSLEY Place
7417 KINGSLEY Place
7417 KINGSLEY Place
7417 KINGSLEY Place
7417 KINGSLEY Place
7417 KINGSLEY Place
7417 KINGSLEY Place
7417 KINGSLEY Place
7417 KINGSLEY Place
7417 KINGSLEY Place
7417 KINGSLEY Place
7417 KINGSLEY Place
7417 KINGSLEY Place
7417 KINGSLEY Place
7417 KINGSLEY Place
7417 KINGSLEY Place
7417 KINGSLEY Place
7417 KINGSLEY Place
7417 KINGSLEY Place
7417 KINGSLEY Place
SEE ALL PHOTOS
Single-story brick and white-sided house with a central wooden entry and broad green lawn.
7417 KINGSLEY Place
7417 KINGSLEY Place
7417 KINGSLEY Place
7417 KINGSLEY Place
7417 KINGSLEY Place
7417 KINGSLEY Place
7417 KINGSLEY Place
7417 KINGSLEY Place
7417 KINGSLEY Place
7417 KINGSLEY Place
7417 KINGSLEY Place
7417 KINGSLEY Place
7417 KINGSLEY Place
7417 KINGSLEY Place
7417 KINGSLEY Place
7417 KINGSLEY Place
7417 KINGSLEY Place
7417 KINGSLEY Place
7417 KINGSLEY Place
7417 KINGSLEY Place
7417 KINGSLEY Place
7417 KINGSLEY Place
7417 KINGSLEY Place
7417 KINGSLEY Place
7417 KINGSLEY Place
7417 KINGSLEY Place
7417 KINGSLEY Place
7417 KINGSLEY Place
7417 KINGSLEY Place
7417 KINGSLEY Place
7417 KINGSLEY Place
7417 KINGSLEY Place
7417 KINGSLEY Place
7417 KINGSLEY Place
7417 KINGSLEY Place
7417 KINGSLEY Place
7417 KINGSLEY Place
7417 KINGSLEY Place
7417 KINGSLEY Place
7417 KINGSLEY Place
7417 KINGSLEY Place
7417 KINGSLEY Place
7417 KINGSLEY Place
7417 KINGSLEY Place
7417 KINGSLEY Place
7417 KINGSLEY Place
7417 KINGSLEY Place
7417 KINGSLEY Place
7417 KINGSLEY Place
Sold

7417 KINGSLEY Place

7417 KINGSLEY Place, Stokesdale, NC 27357

$789,000
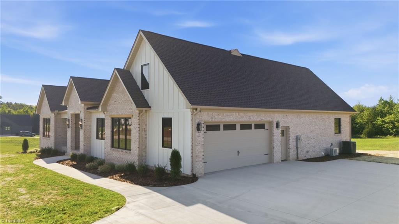
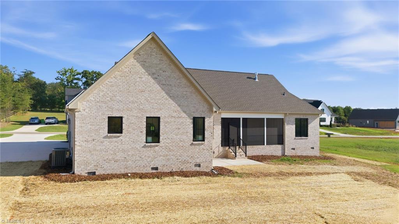
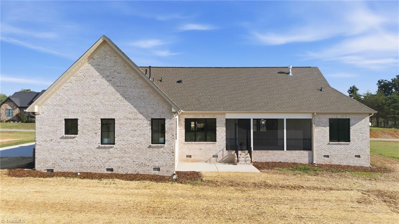
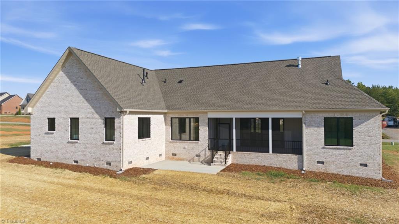
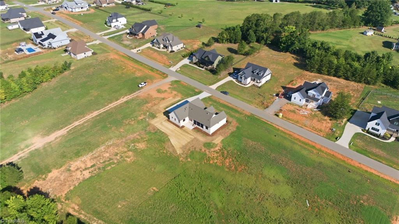
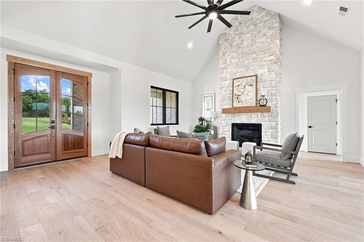
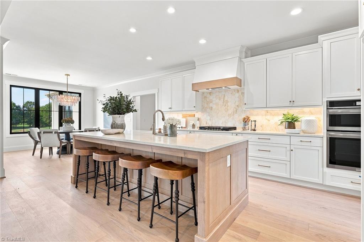
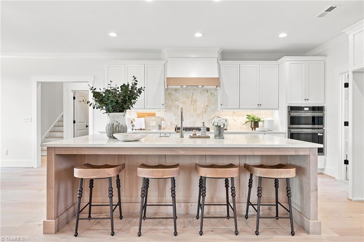
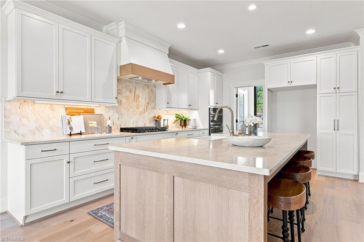
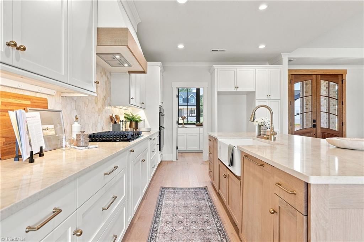
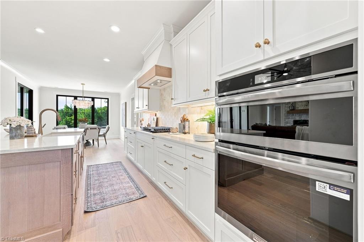
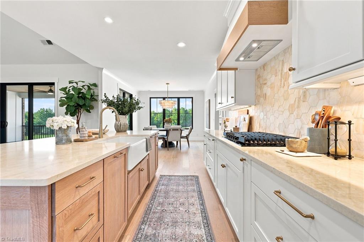
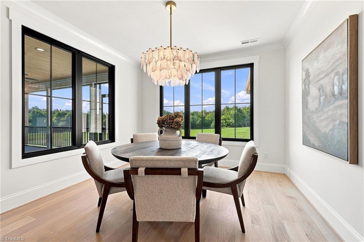
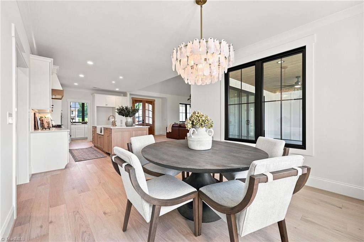
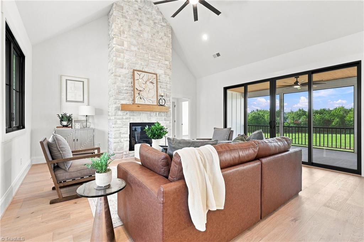
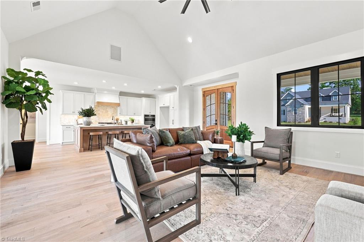
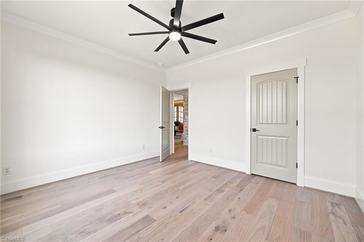
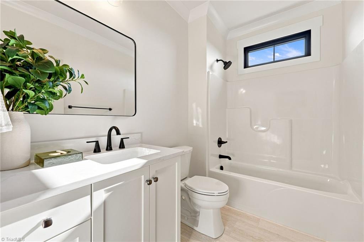
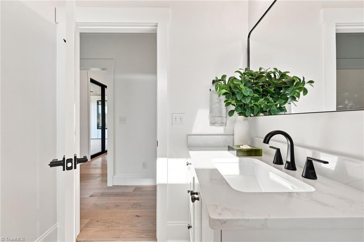
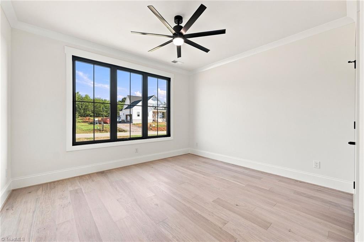
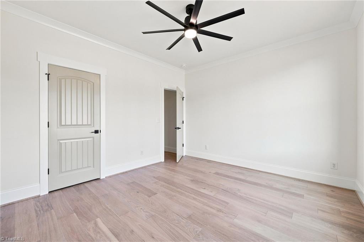
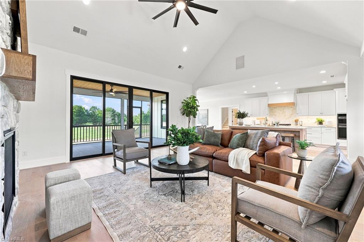
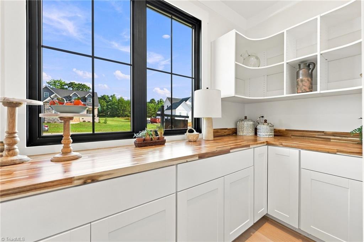
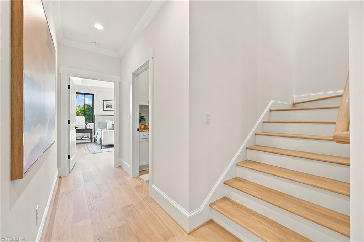
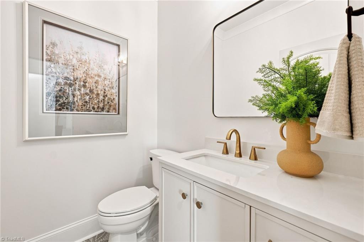
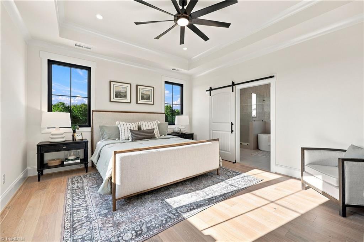
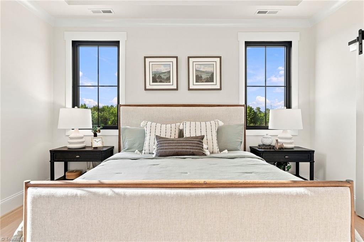
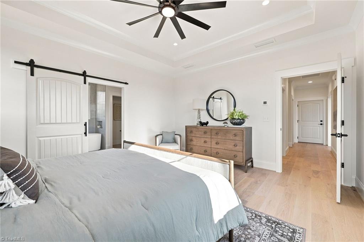
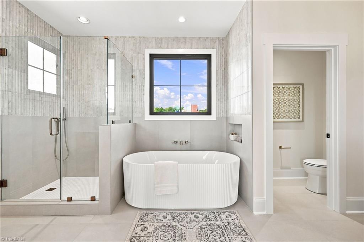
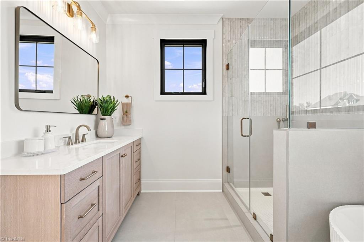
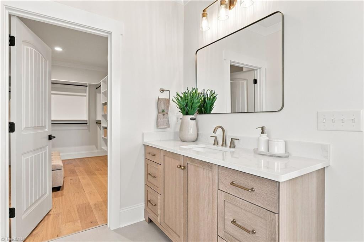
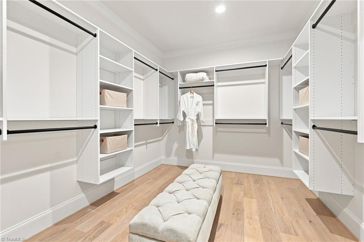
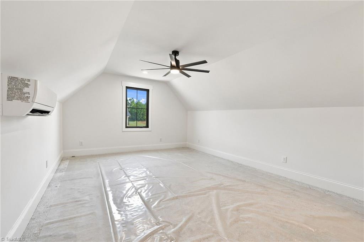
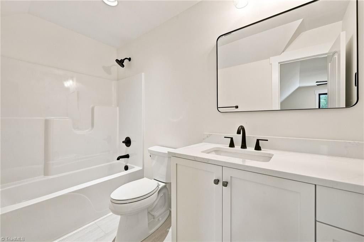
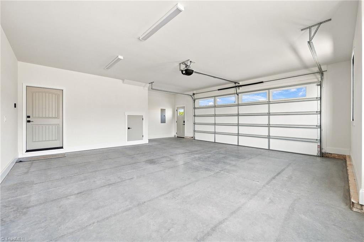
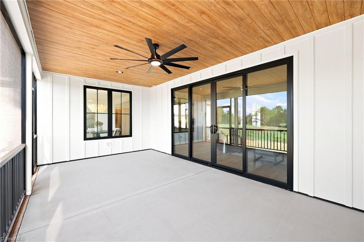
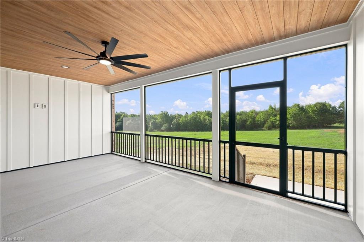
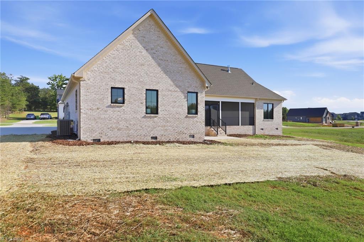
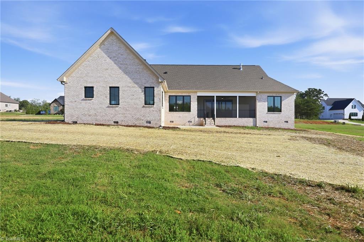
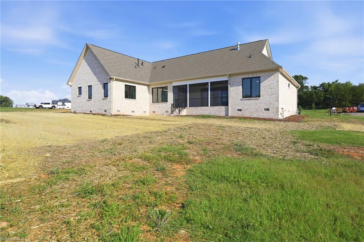
Experience luxury living in Treeline Trails w/ this stunning custom home by Southern Craft Construction 1.11AC this beautifully crafted 2,756 sqft home features 3BR 3.5BA & a thoughtfully designed floor plan w/ primary living spaces conveniently located on the 1st floor. A striking red mahogany front door sets the tone for the elevated craftsmanship found throughout. Engineered hardwood flooring, quartzite countertops & a dramatic floor-to-ceiling fireplace create a sophisticated yet inviting atmosphere. Upstairs, a spacious flex room w/ a full bath offers exceptional versatility as a 4th BR, bonus room or home office. Indoor-outdoor living the home features a covered front porch & an expansive 14'x16' screened-in back porch that opens to a patio. A spacious backyard & room for a future pool--Create your own private outdoor retreat. This exceptional new construction home blends modern farmhouse style, luxury finishes, privacy & the signature craftsmanship of Southern Craft Construction.

3
beds

4
baths

2,756 Sq.Ft. LIVING AREA

1.11 Acres lot

Features & Amenities

Interior

  • total bedrooms3
  • Total bathrooms4
  • full bathrooms3
  • half bathroom1
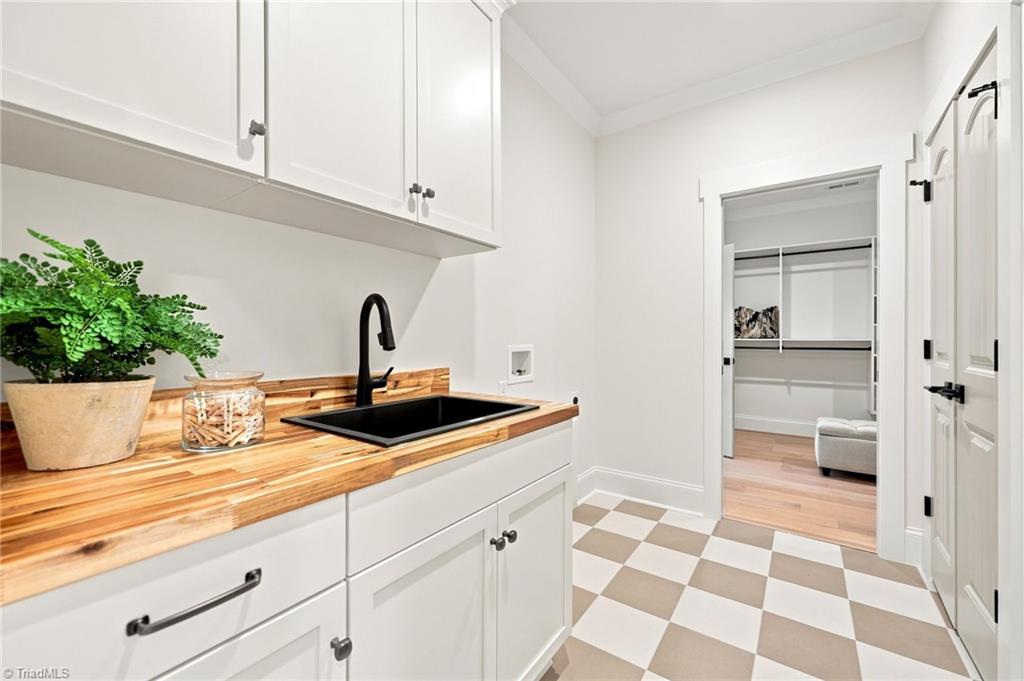
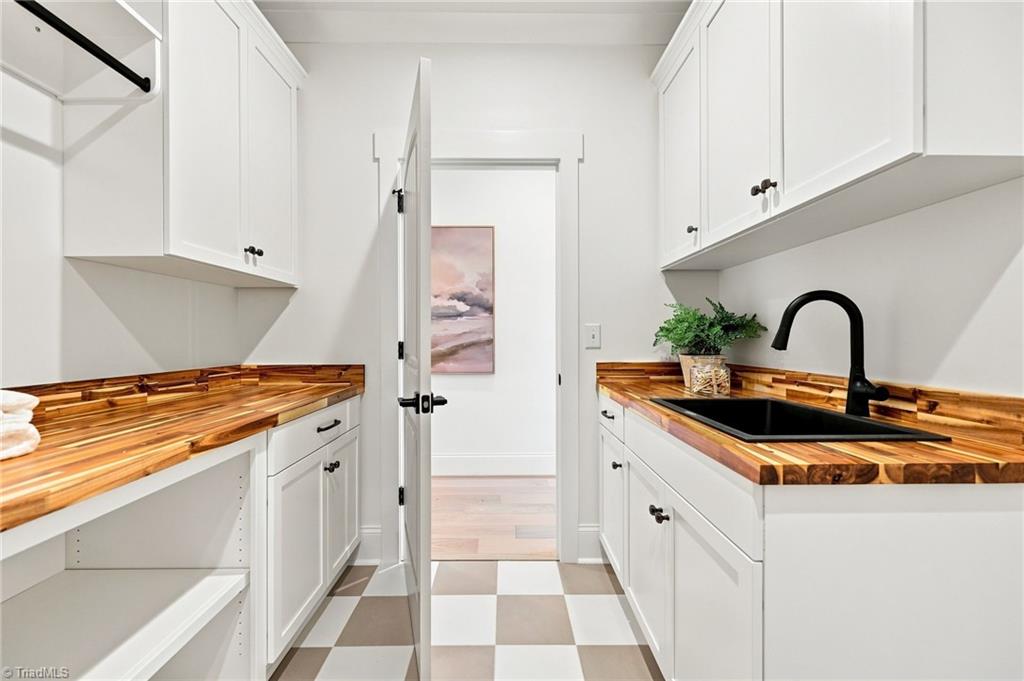
  • Laundry room Dryer Connection, Main Level, Washer Hookup
  • Flooring Carpet, Engineered Hardwood, Tile
  • Fireplace Blower Fan, Gas Log, Living Room
  • APPLIANCES Microwave, Convection Oven, Dishwasher, Exhaust Fan, Gas Cooktop, Gas Water Heater, Tankless Water Heater
  • other interior Features Ceiling Fan(s), Dead Bolt(s), Freestanding Tub, Kitchen Island, Pantry, Separate Shower, Solid Surface Counter, Vaulted Ceiling(s)

Area & Lot

  • Status Sold
  • Date Sold October 16, 2026
  • Living Area2,756 Sq.Ft.
  • Total Area2,756 Sq.Ft.
  • Lot Area1.11 Acres
  • MLS® ID1233973
  • TypeResidential
  • YEAR BUILT2026
  • NeighborhoodTreeline Trails
  • Architecture StylesFarmhouse

Exterior

  • STORIES1
  • Garage Space2.0
  • water SourcePublic
  • PoolNone
  • lot featuresCleared, Level
  • parkingDriveway, Garage, Lighted, Paved, Garage Door Opener, Attached, Garage Faces Side
  • HEAT TYPEFireplace(s), Forced Air, Natural Gas
  • AIR CONDITIONINGCentral Air, Wall Unit(s)
  • sewerPrivate Sewer, Septic Tank
  • security FeaturesCarbon Monoxide Detector(s), Smoke Detector(s)

Financial

  • Sales Price$789,000
  • Real Estate Tax $658/yr
  • HOA $440/yr
  • Zoning RS30

Treeline Trails

Custom Homes built by CJ Builders and RS Dezern Construction

Explore

Work With Us

Have questions, or interesting in viewing or listing a property? Feel free to call our office or send an email using the form below and we will be in touch with you as soon as possible.

Follow Me on Instagram