

6017 Stone Valley Way
SEE ALL PHOTOS
6017 Stone Valley Way
For Sale

6017 Stone Valley Way

6017 Stone Valley Way, Greensboro, NC 27455

$535,000
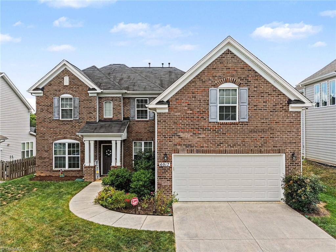
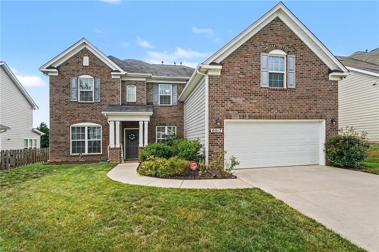
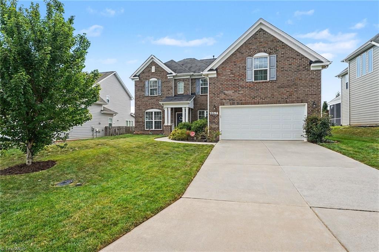
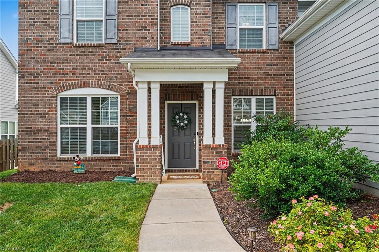
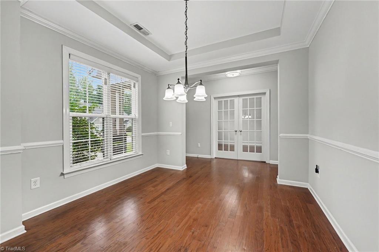
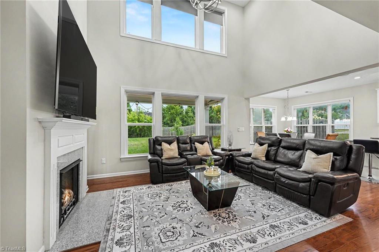
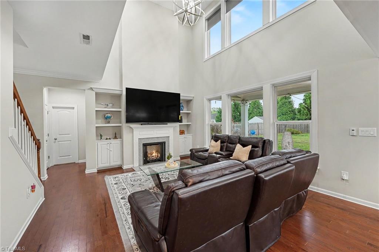
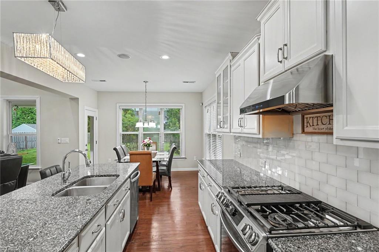
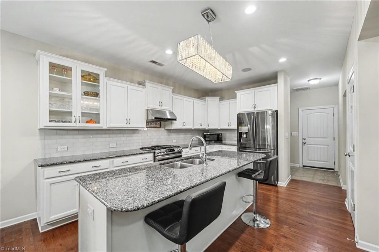
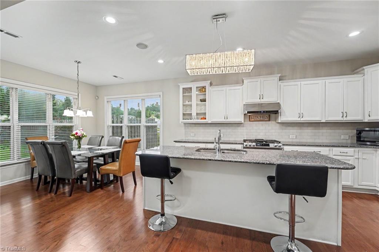
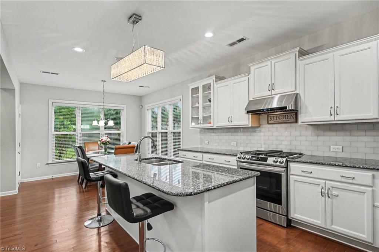
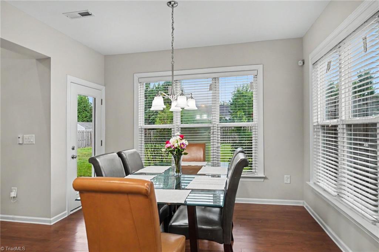
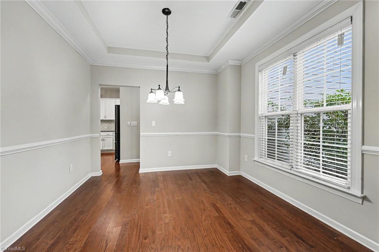
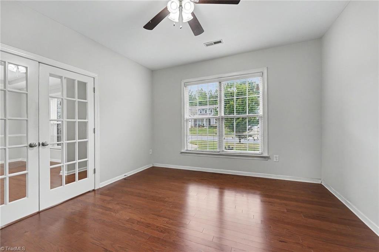
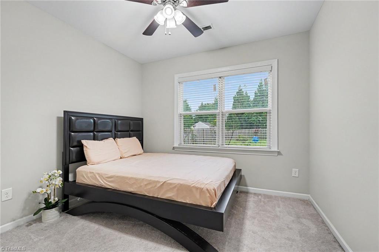
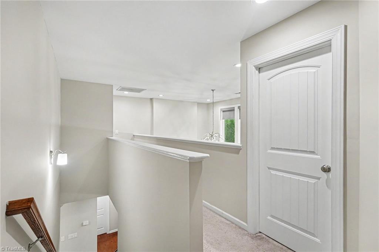
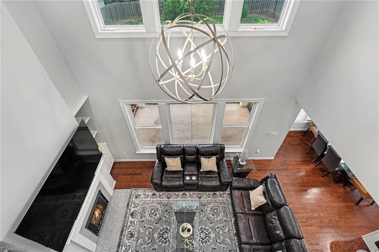
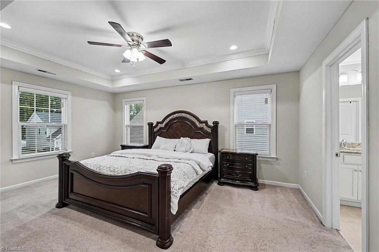
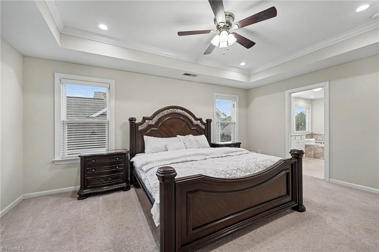
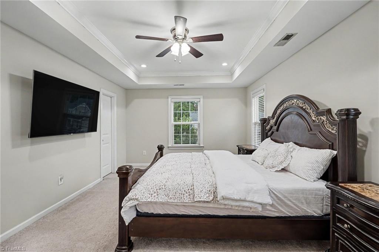
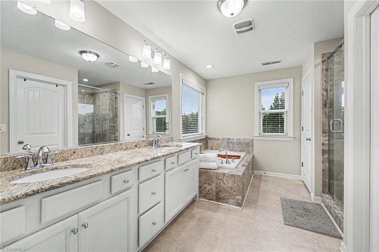
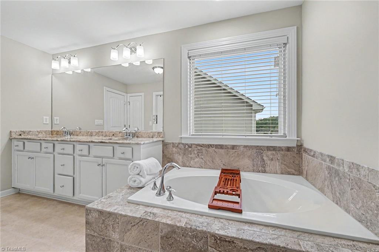
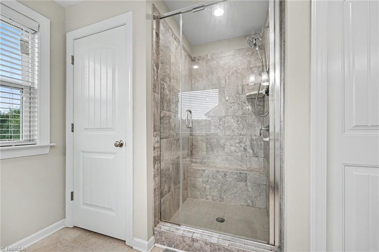
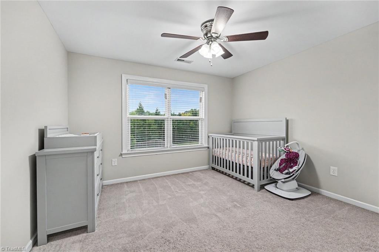
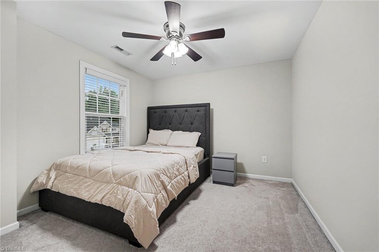
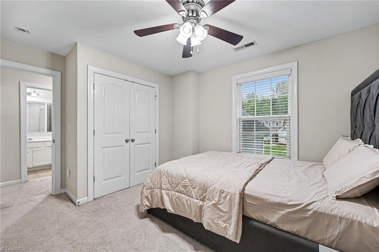
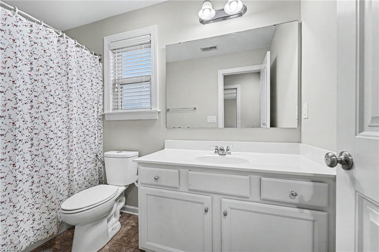
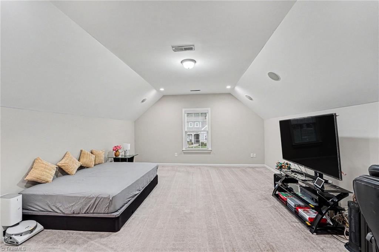
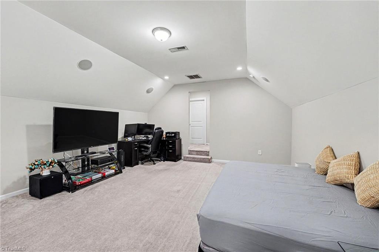
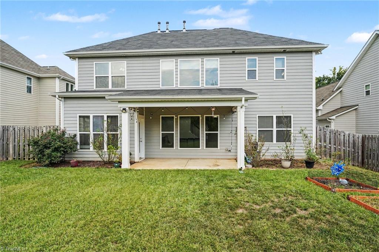
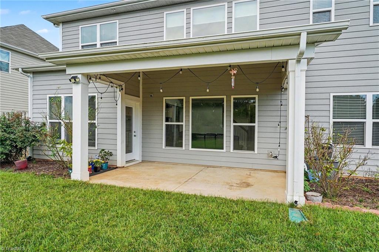
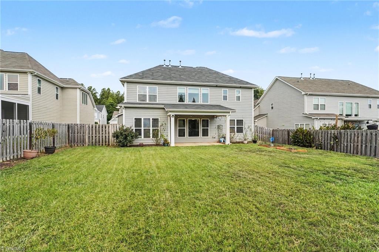
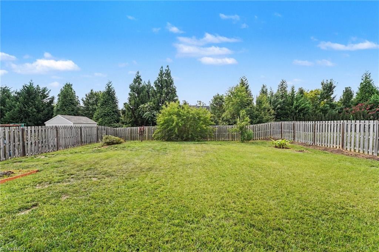
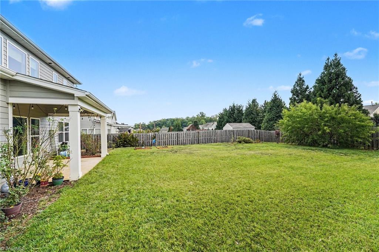
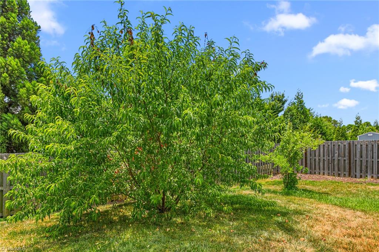
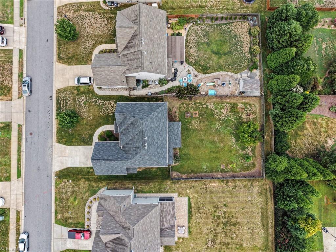
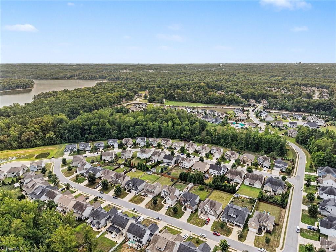
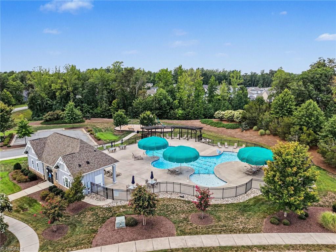
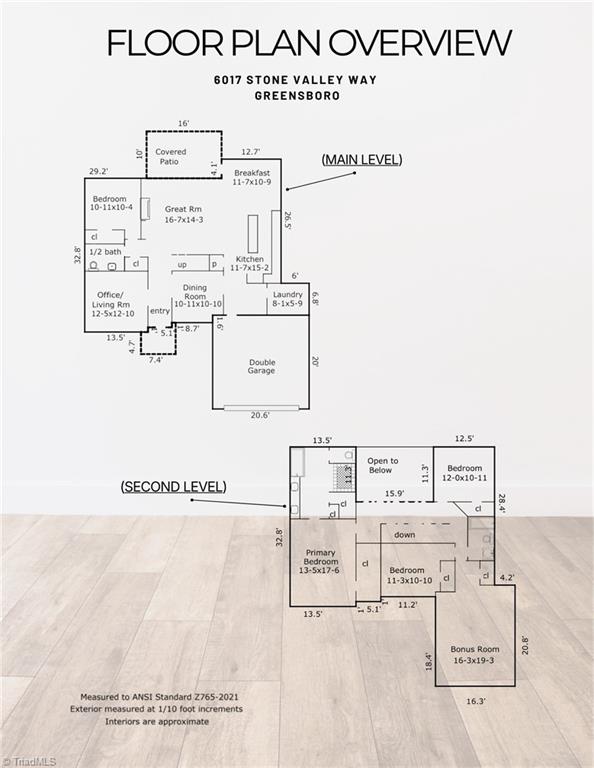
SPECIAL INCENTIVE W/ PREFERRED LENDER + FRESHLY PAINTED! This inviting two-story brick-front home blends style, space, & flexibility. The dramatic two-story great room is filled with natural light from soaring windows, automated shades, & cozy gas-log fireplace. Open kitchen features abundant cabinetry, gas range with vent hood, & large island for gathering. Separate dining room, glass-door office, & main-level guest room add versatility. Upstairs, the primary ensuite offers a large tiled shower, garden tub, double vanity, & dual closets. Two additional bedrooms plus large bonus room with in-ceiling speakers offer options for media room, playroom, gym, or living space. Covered patio, mature fruit trees, & privacy-fenced backyard create space to entertain, play, garden, or relax. Garage wired EV charger & professionally installed generator transfer switch add convenience & peace of mind. Enjoy sidewalks, community pool & playground, plus easy access to shopping, dining, & healthcare.

4
beds

3
baths

2,845 Sq.Ft. LIVING AREA

9,147.6 Sq.Ft. lot

Morgan Langohr

Morgan Langohr

Features & Amenities

Interior

  • total bedrooms4
  • Total bathrooms3
  • full bathrooms2
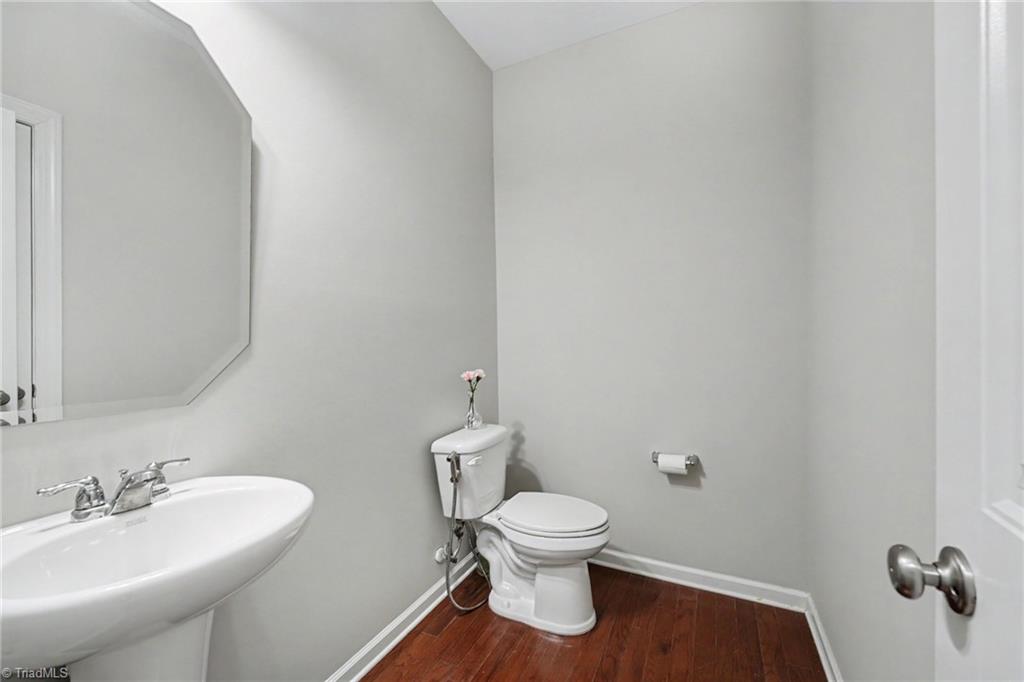
  • half bathroom1
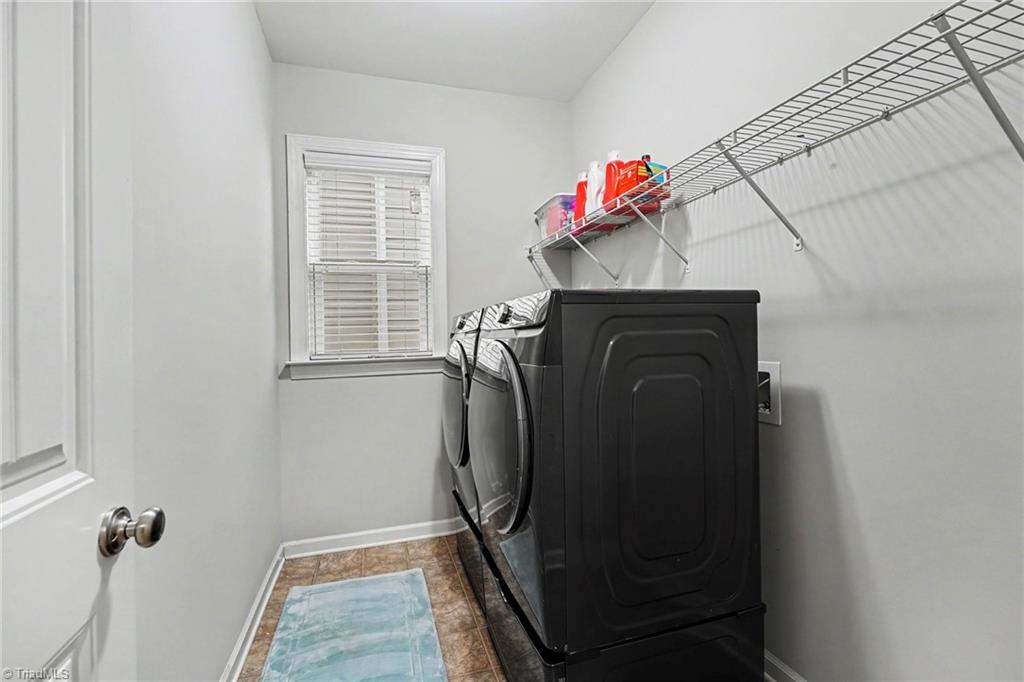
  • Laundry room Dryer Connection, Main Level, Washer Hookup
  • Flooring Carpet, Vinyl, Wood
  • Fireplace Gas Log, Great Room
  • APPLIANCES Dishwasher, Disposal, Exhaust Fan, Gas Cooktop, Free-Standing Range, Range Hood, Gas Water Heater
  • other interior Features Great Room, Built-in Features, Ceiling Fan(s), Dead Bolt(s), Soaking Tub, Kitchen Island, Pantry, Separate Shower, Solid Surface Counter, Sound System, Vaulted Ceiling(s)

Area & Lot

  • Status For Sale
  • Living Area2,845 Sq.Ft.
  • Total Area2,845 Sq.Ft.
  • Lot Area9,147.6 Sq.Ft.
  • MLS® ID1231001
  • TypeResidential
  • YEAR BUILT2018
  • NeighborhoodGreensboro
  • Elementary SchoolJesse Wharton
  • Middle SchoolMendenhall
  • High SchoolPage

Exterior

  • STORIES2
  • Garage Space2.0
  • water SourcePublic
  • PoolCommunity
  • lot featuresSubdivided
  • parkingDriveway, Garage, Garage Door Opener, Attached
  • HEAT TYPEForced Air, Natural Gas
  • AIR CONDITIONINGCentral Air
  • sewerPublic Sewer
  • SubstructureSlab
  • security FeaturesSecurity System, Carbon Monoxide Detector(s), Smoke Detector(s)
  • other exterior FeaturesGarden

Financial

  • Sales Price$535,000
  • Real Estate Tax $6,384/yr
  • HOA $313/3 mos
  • Zoning R-3
View Virtual Tour
image

Schedule a Showing

We would love to show you our beautiful property. Please select your preferred date and time below. An agent will be in touch shortly to confirm your appointment.

Schedule a Showing

We would love to show you our beautiful property. Please select your preferred date and time below. An agent will be in touch shortly to confirm your appointment.

Thank you for your interest in 6017 Stone Valley Way, Greensboro, NC 27455. We are reviewing your request and will be in touch shortly!

Mortgage Calculator

Estimate your monthly mortgage payment, including the principal and interest, property taxes, and HOA. Adjust the values to generate a more accurate rate.

All estimates are provided for informational purposes only. Actual amounts may vary.
$0,000 Your Payment 20 15 65
$0,000 Your Payment

Greensboro

Explore

Work With Us

Have questions, or interesting in viewing or listing a property? Feel free to call our office or send an email using the form below and we will be in touch with you as soon as possible.

Follow Me on Instagram