Leave a Message

Thank you for your message. We will be in touch with you shortly.

524 Saddleback Road
524 Saddleback Road
524 Saddleback Road
524 Saddleback Road
524 Saddleback Road
524 Saddleback Road
524 Saddleback Road
524 Saddleback Road
524 Saddleback Road
524 Saddleback Road
524 Saddleback Road
524 Saddleback Road
524 Saddleback Road
524 Saddleback Road
524 Saddleback Road
524 Saddleback Road
524 Saddleback Road
524 Saddleback Road
524 Saddleback Road
SEE ALL PHOTOS
524 Saddleback Road
524 Saddleback Road
524 Saddleback Road
524 Saddleback Road
524 Saddleback Road
524 Saddleback Road
524 Saddleback Road
524 Saddleback Road
524 Saddleback Road
524 Saddleback Road
524 Saddleback Road
524 Saddleback Road
524 Saddleback Road
524 Saddleback Road
524 Saddleback Road
524 Saddleback Road
524 Saddleback Road
524 Saddleback Road
524 Saddleback Road
For Sale

524 Saddleback Road

524 Saddleback Road, Greensboro, NC 27455

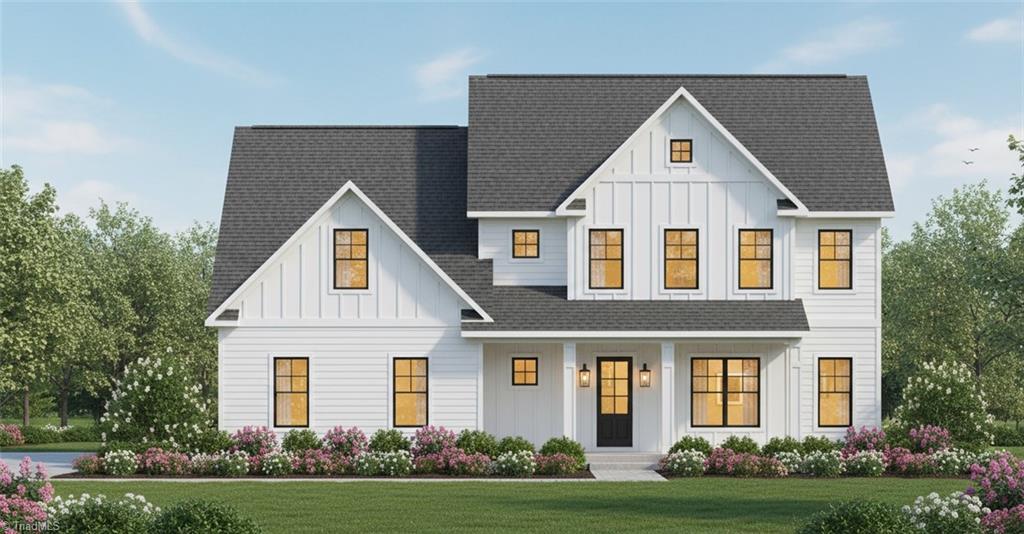
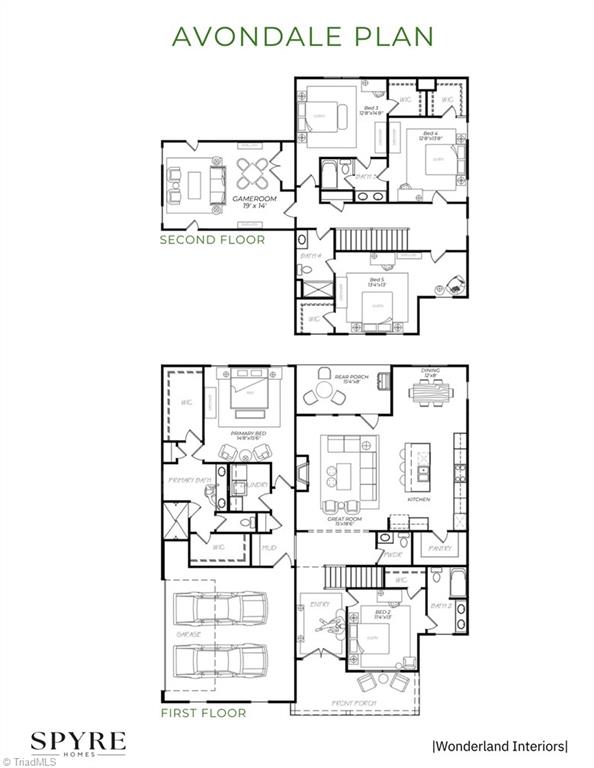
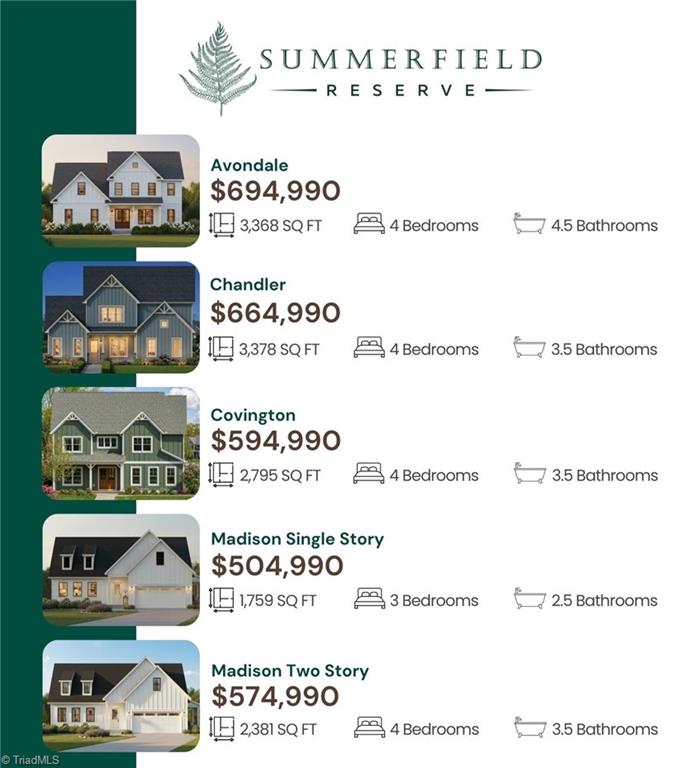
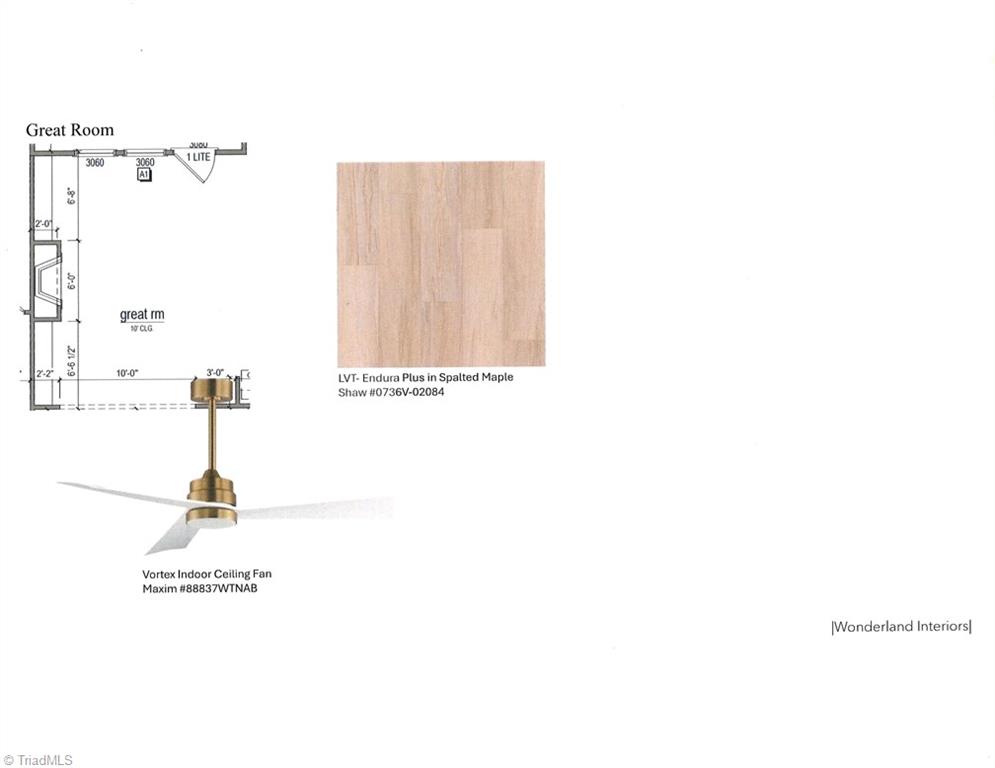
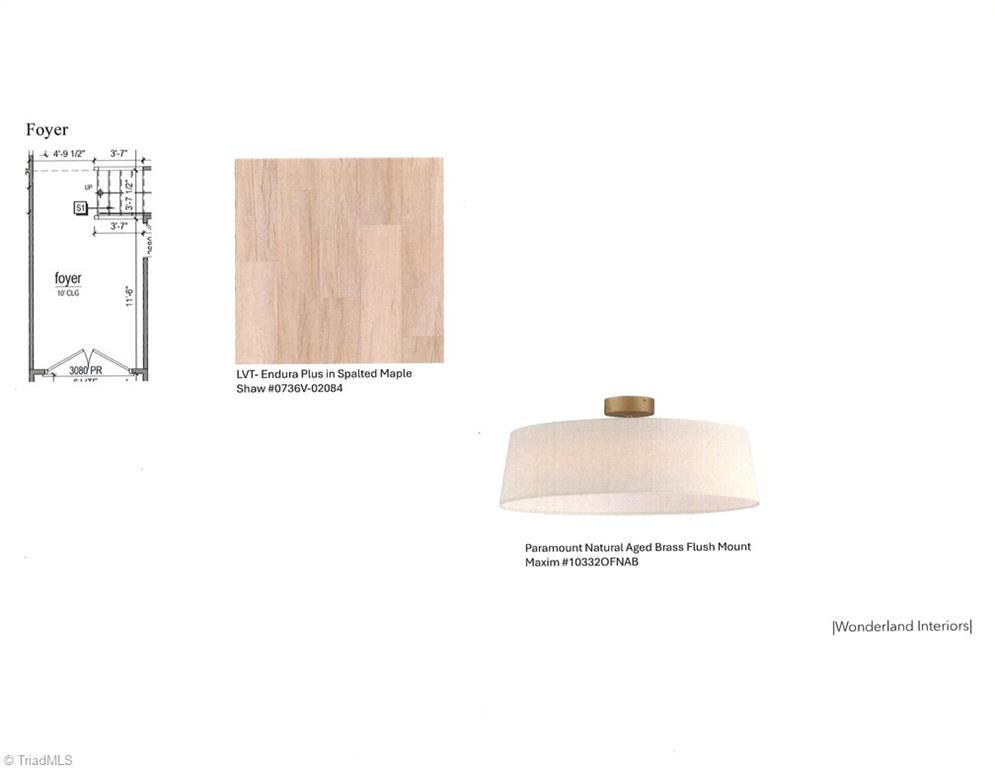
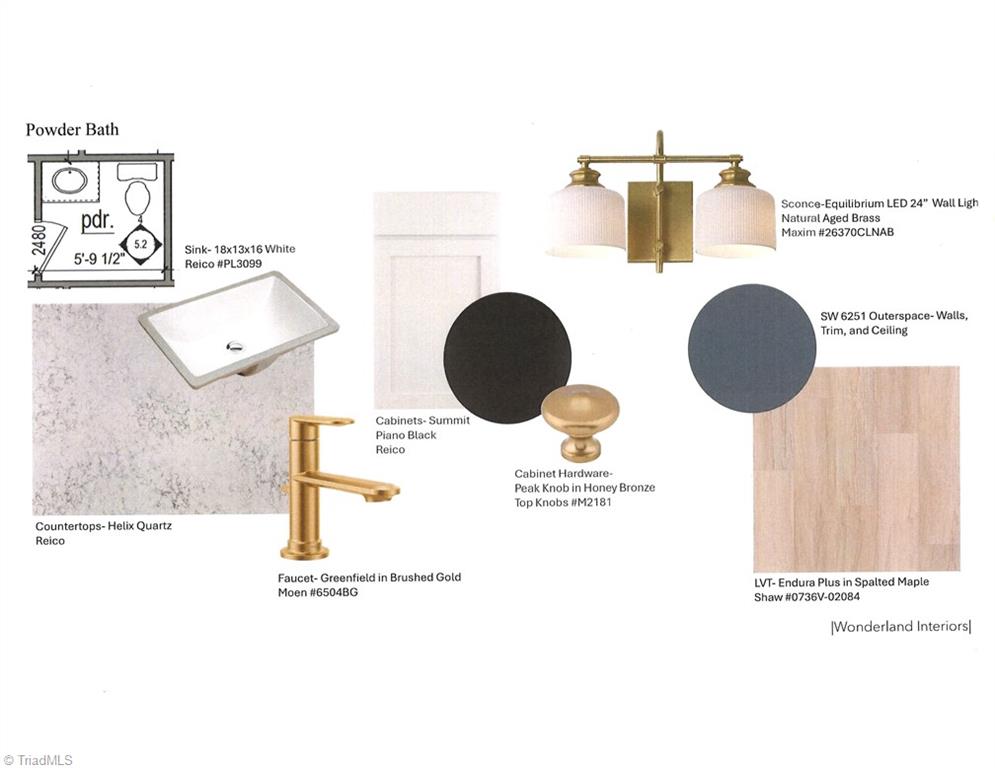
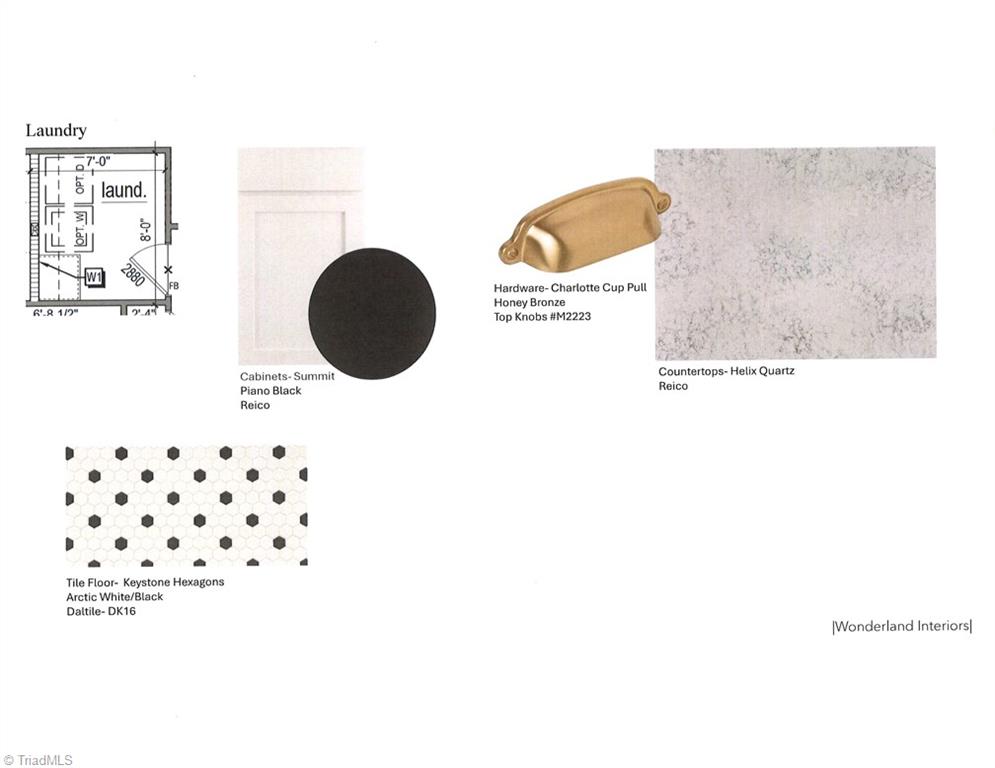
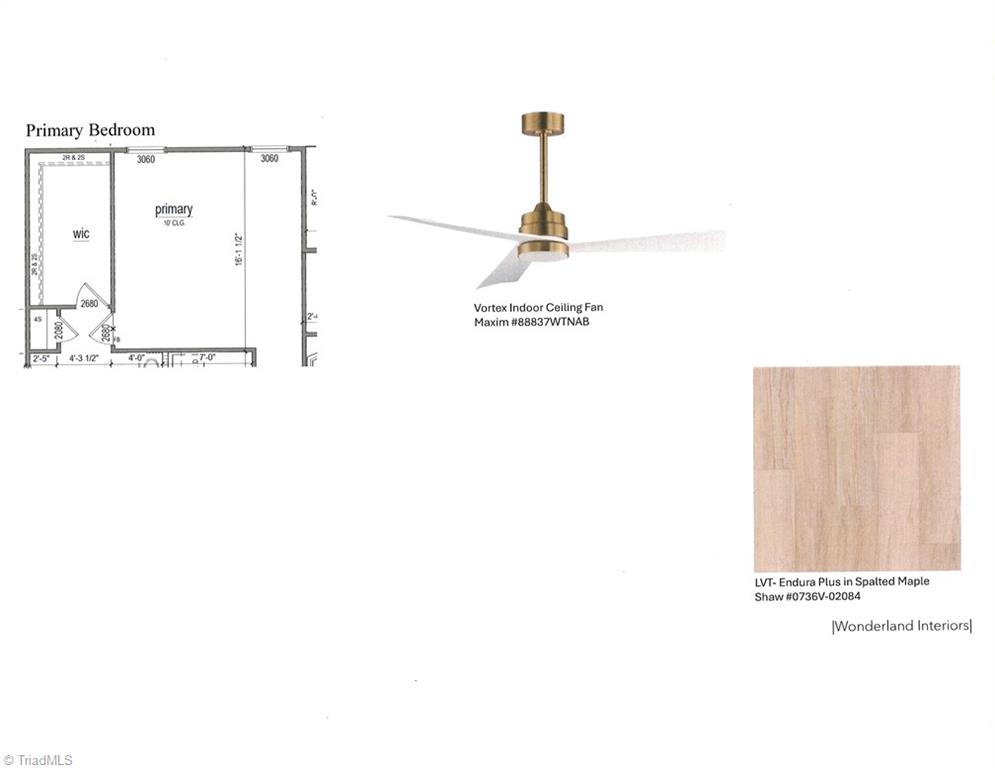
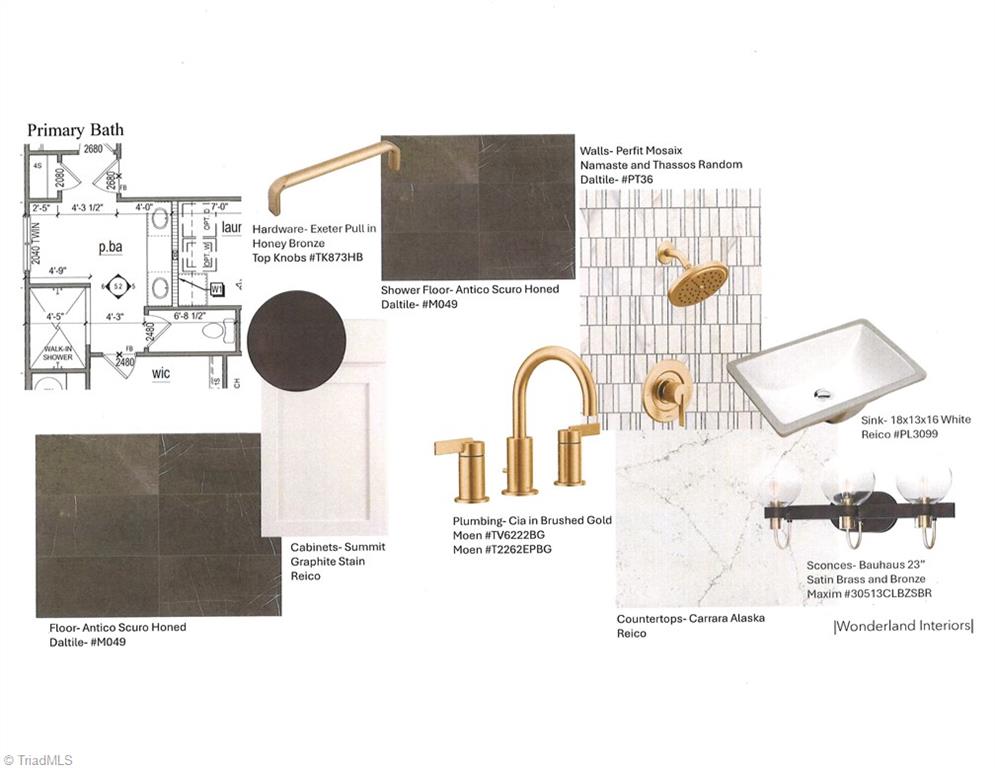
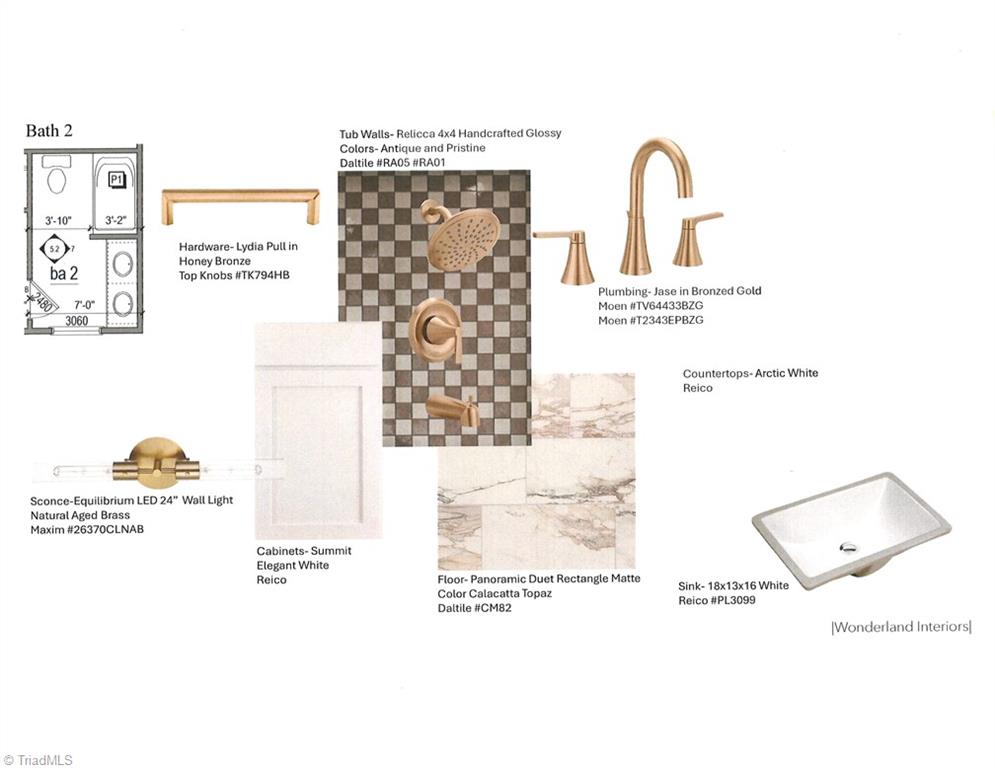
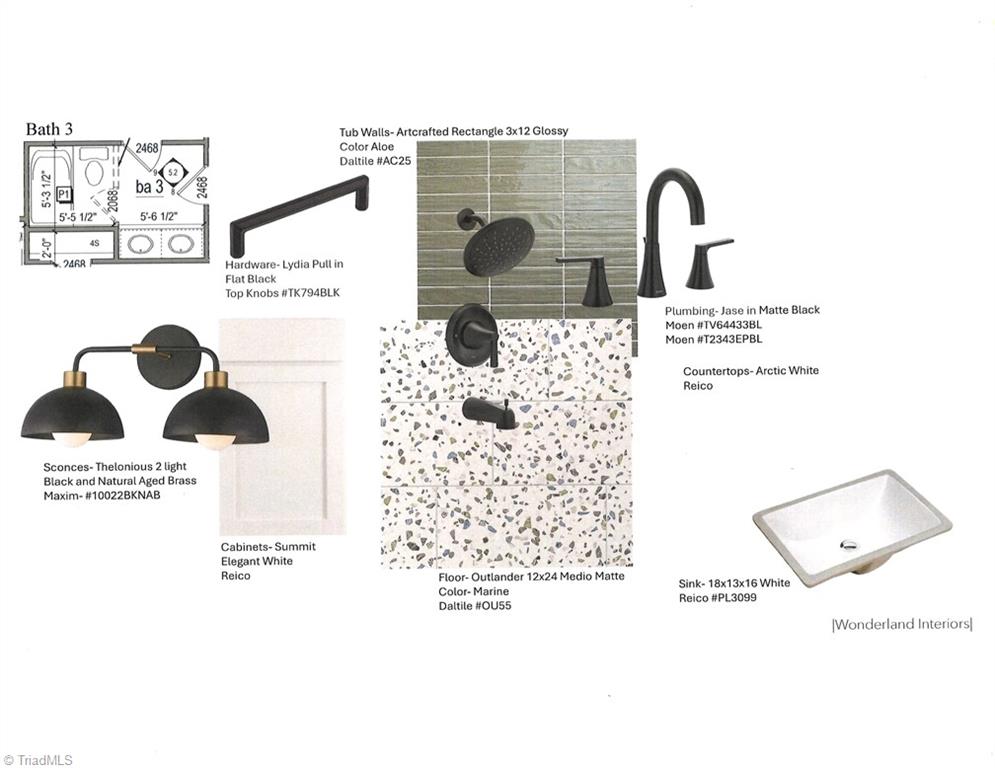
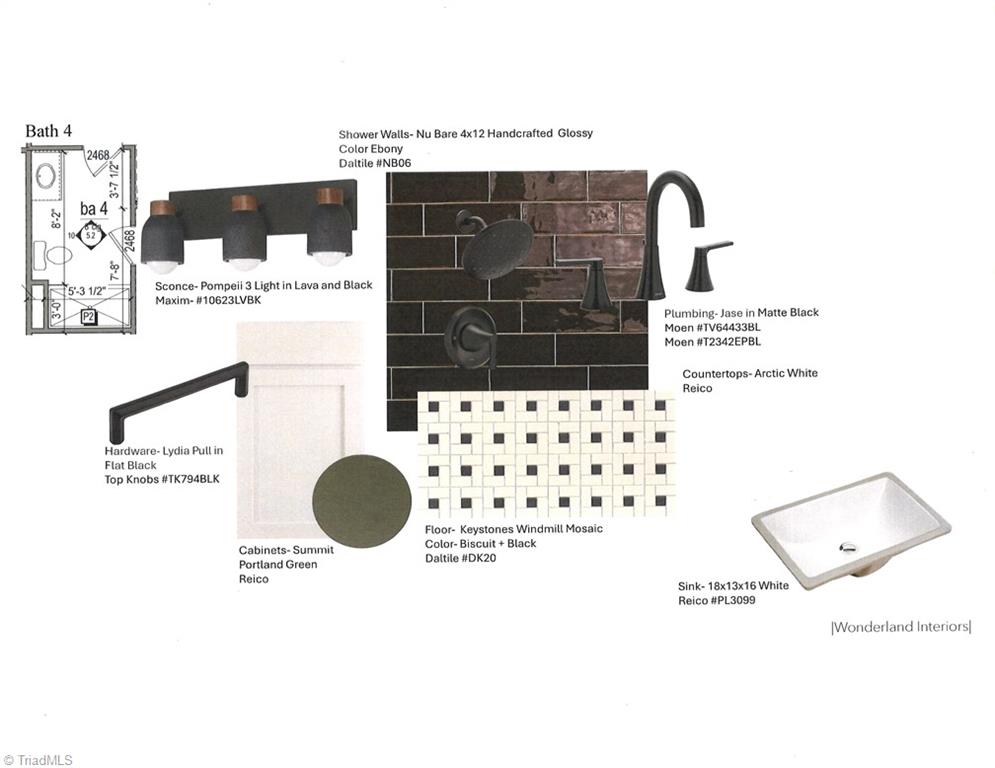
Wonderful design by Spyre Homes in new Summerfield Reserve neighborhood. Walk up to the covered front porch and enter to a great open floor plan! The Avondale plan offers an open Great room, Kitchen and large Dining area blending seamlessly for all of your entertainment needs. Laundry room/mudroom conveniently located on main level adding to the home's functionality. Large walk-in pantry. Main floor also includes the Primary suite with primary bath, his and hers closets, second bedroom with en suite bath, along with a one half bath. Upstairs you will find thee additional bedrooms, a game room and two full bathrooms. Please reach out to the agent for more information on this plan and other plans in the neighborhood.

4
beds

5
baths

3,368 Sq.Ft. LIVING AREA

1.14 Acres lot

Jeff Smith

Jeff Smith

Features & Amenities

Interior

  • total bedrooms4
  • Total bathrooms5
  • full bathrooms4
  • half bathroom1
  • Laundry room Dryer Connection, Main Level, Washer Hookup
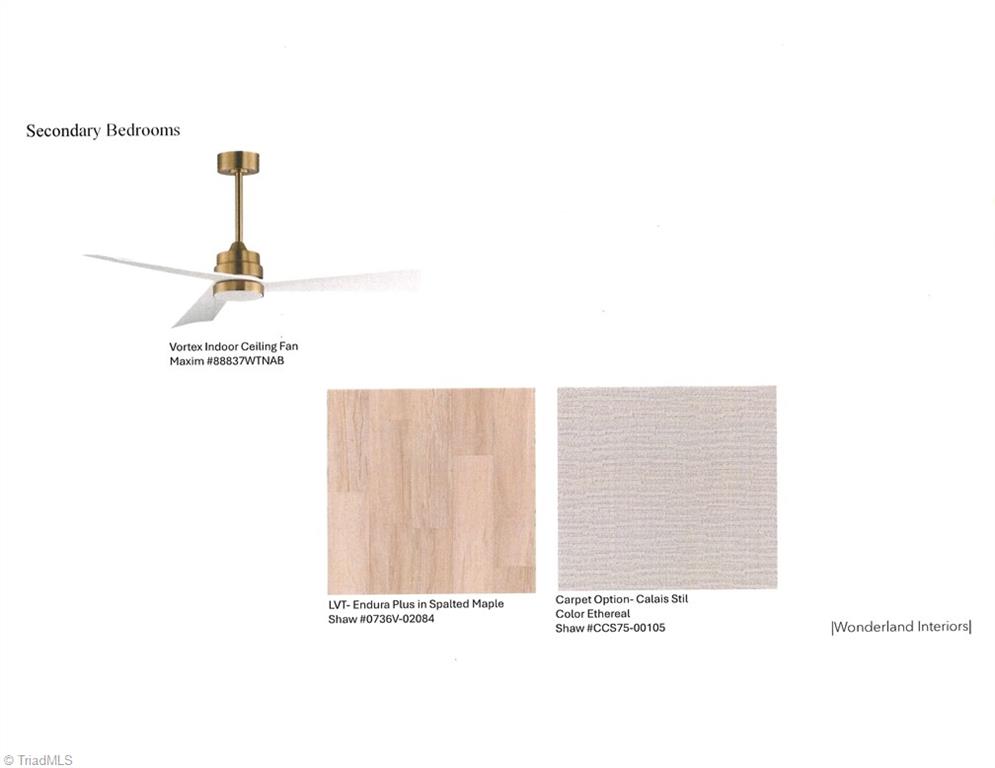
  • Flooring Carpet, Tile, Vinyl
  • Fireplace Great Room
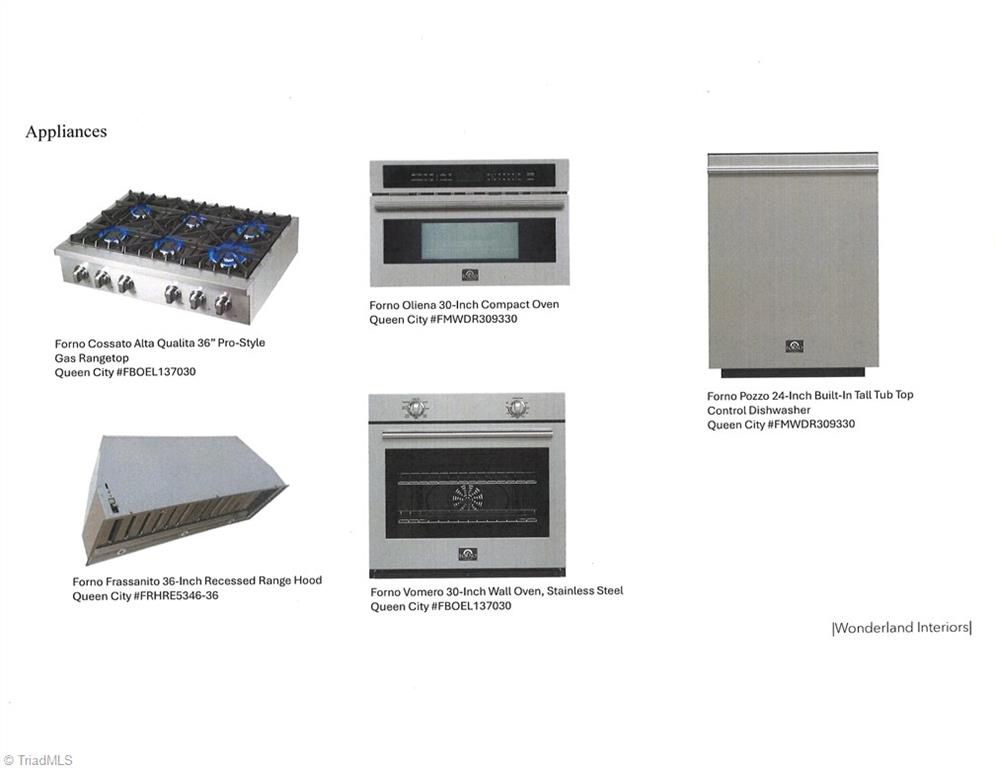
  • APPLIANCES Microwave, Oven, Dishwasher, Gas Cooktop, Range Hood, Gas Water Heater, Tankless Water Heater
  • other interior Features Great Room, Ceiling Fan(s), Dead Bolt(s), Freestanding Tub, Kitchen Island, Separate Shower

Area & Lot

  • Status For Sale
  • Living Area3,368 Sq.Ft.
  • Total Area3,368 Sq.Ft.
  • Lot Area1.14 Acres
  • MLS® ID1233602
  • TypeResidential
  • YEAR BUILT2026
  • Elementary SchoolNorthern
  • Middle SchoolNorthern
  • High SchoolNorthern

Exterior

  • STORIES2
  • Garage Space3.0
  • water SourceWell
  • PoolNone
  • parkingDriveway, Garage, Attached
  • HEAT TYPEForced Air, Heat Pump, Electric, Natural Gas
  • AIR CONDITIONINGCentral Air
  • sewerSeptic Tank
  • SubstructureSlab

Financial

  • HOA $75/mo
image

Schedule a Showing

We would love to show you our beautiful property. Please select your preferred date and time below. An agent will be in touch shortly to confirm your appointment.

Schedule a Showing

We would love to show you our beautiful property. Please select your preferred date and time below. An agent will be in touch shortly to confirm your appointment.

Thank you for your interest in 524 Saddleback Road, Greensboro, NC 27455. We are reviewing your request and will be in touch shortly!

Mortgage Calculator

Estimate your monthly mortgage payment, including the principal and interest, property taxes, and HOA. Adjust the values to generate a more accurate rate.

All estimates are provided for informational purposes only. Actual amounts may vary.
$0,000 Your Payment 20 15 65
$0,000 Your Payment

Work With Us

Have questions, or interesting in viewing or listing a property? Feel free to call our office or send an email using the form below and we will be in touch with you as soon as possible.

Follow Me on Instagram