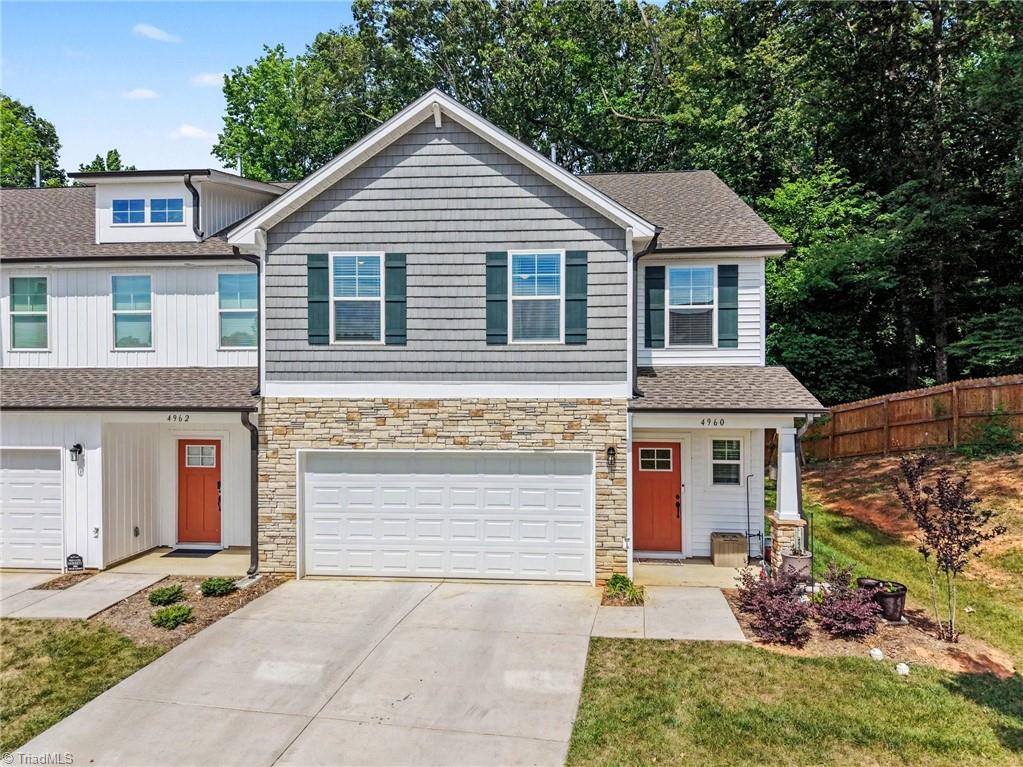
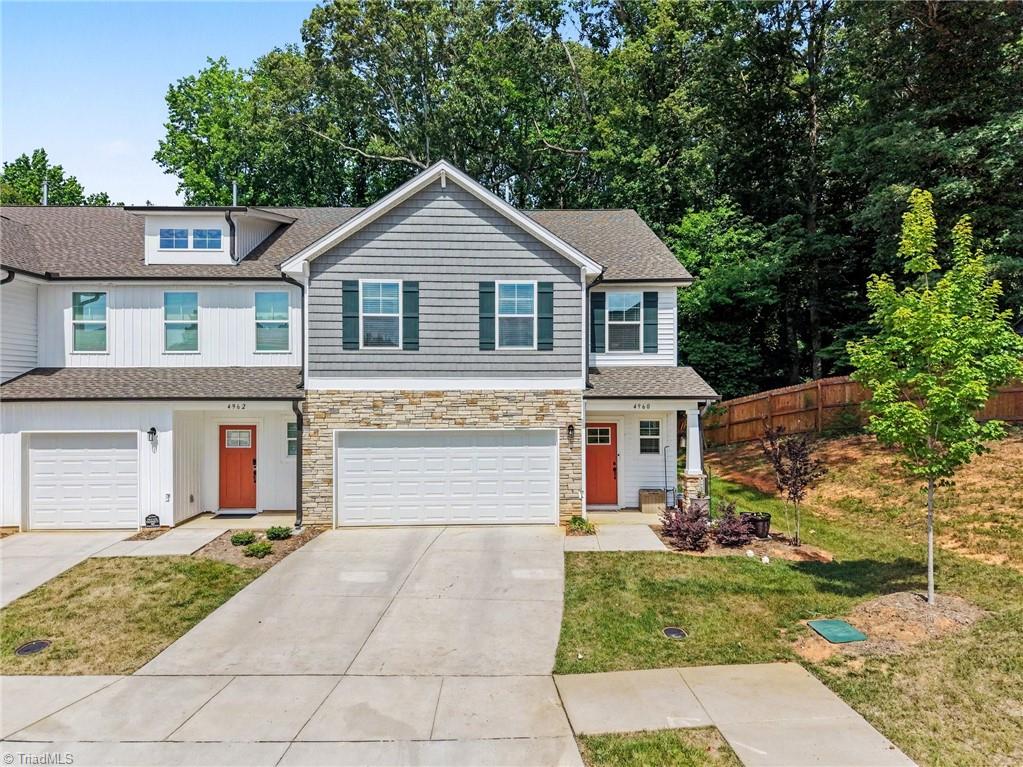
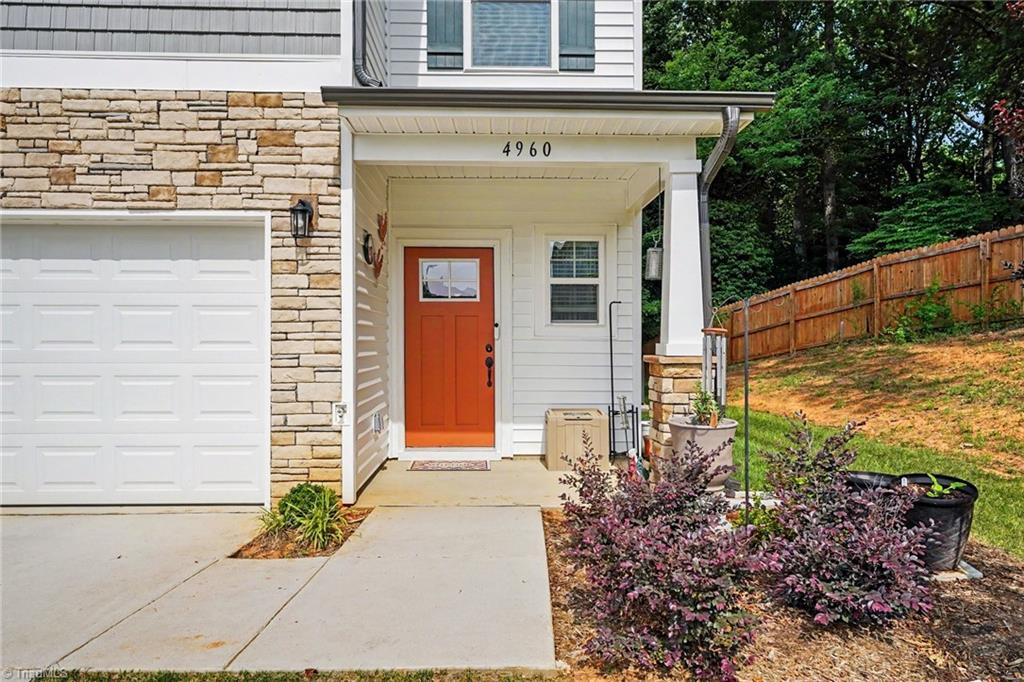
Townhouse with gray siding, stone facade, white garage, and red entry doors.
4960 Cannon Crossing Way
SEE ALL PHOTOS
Townhouse with gray siding, stone facade, white garage, and red entry doors.
4960 Cannon Crossing Way
For Sale

4960 Cannon Crossing Way

4960 Cannon Crossing Way, Greensboro, NC 27410

$379,900
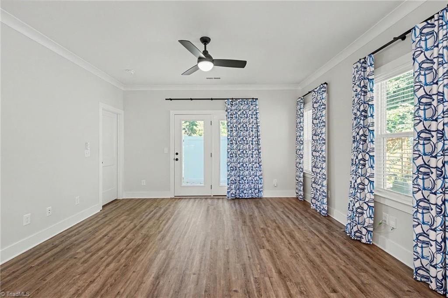
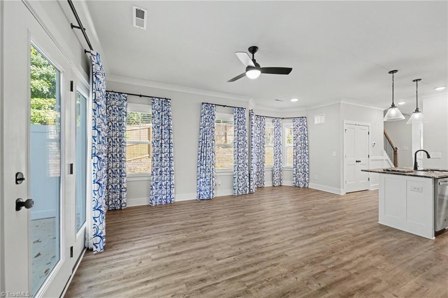
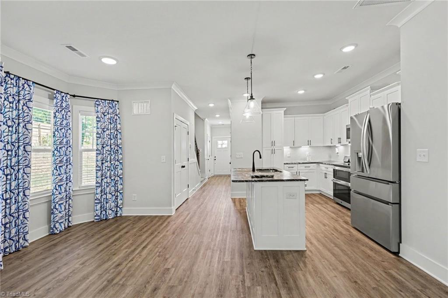
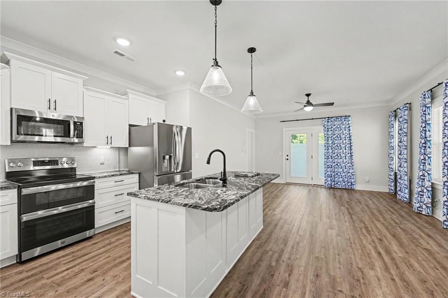
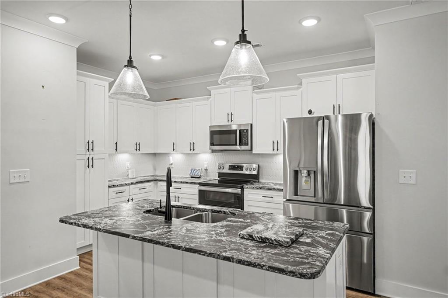
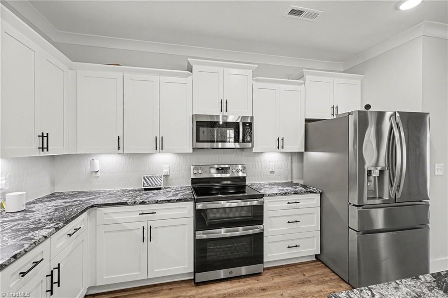
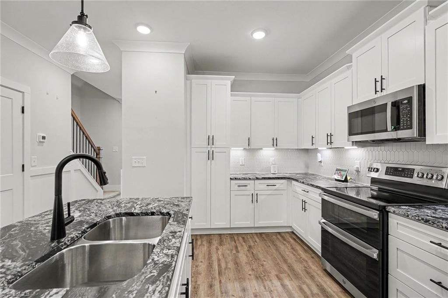
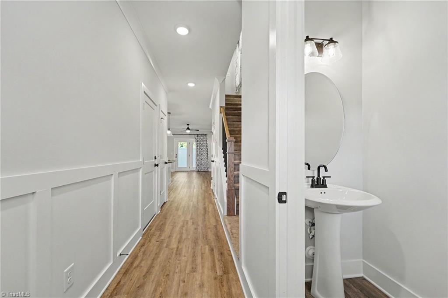
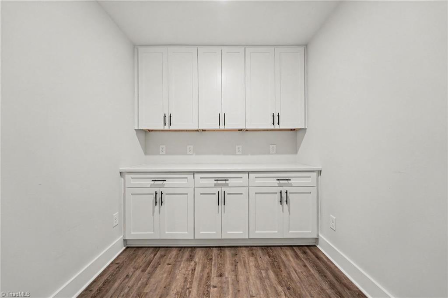
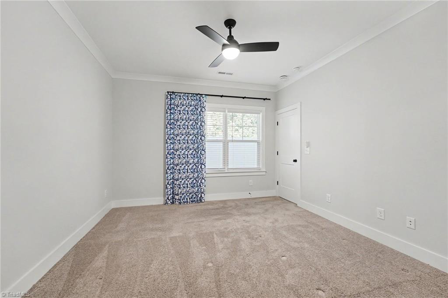
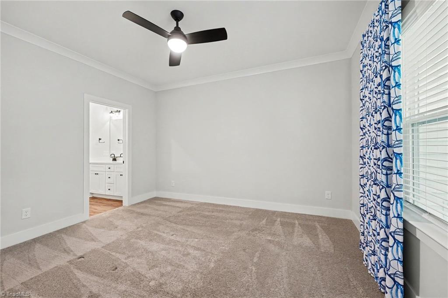
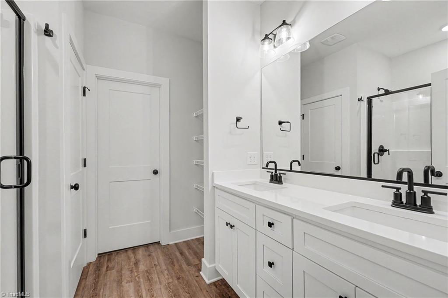
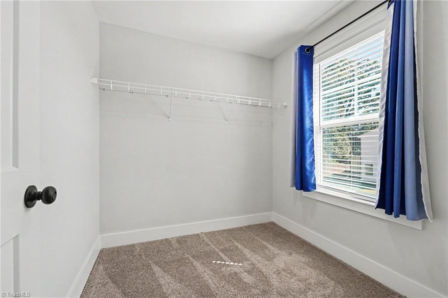
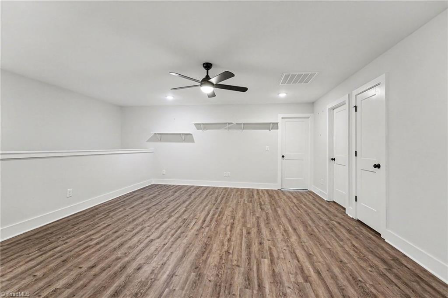
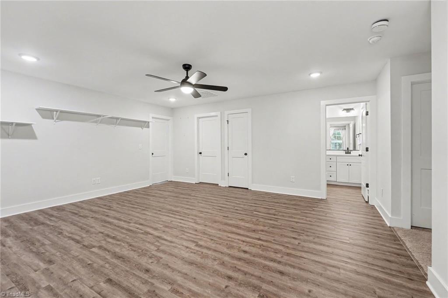
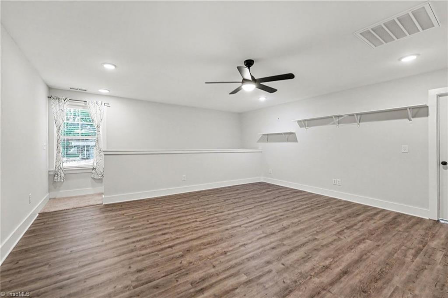
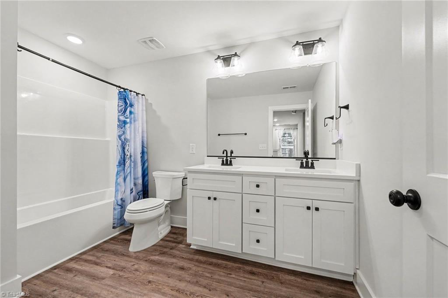
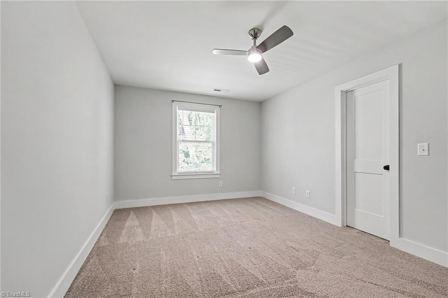
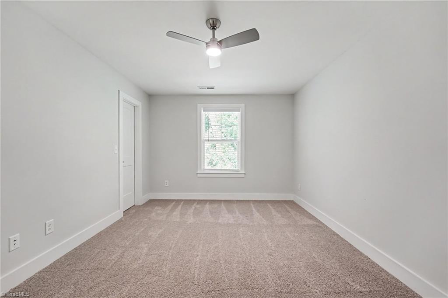
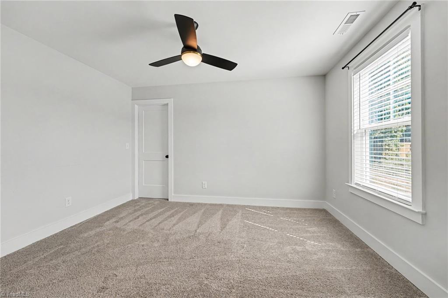
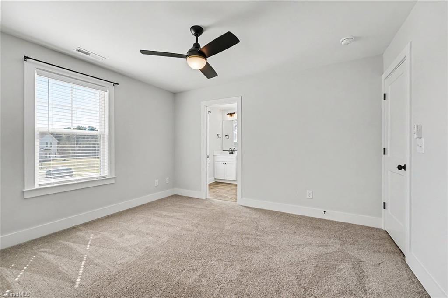
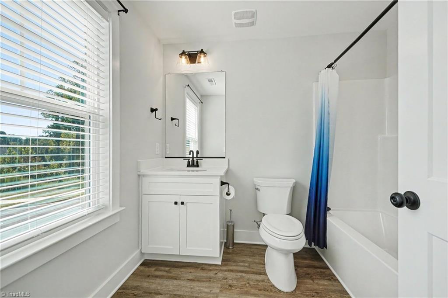
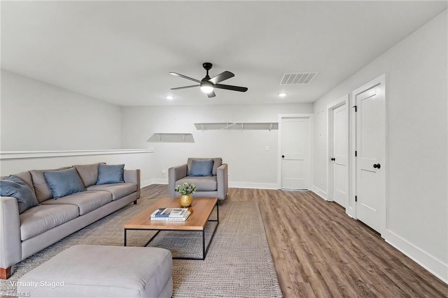
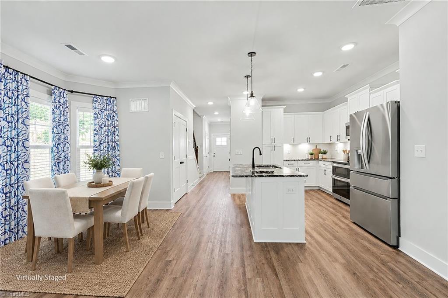
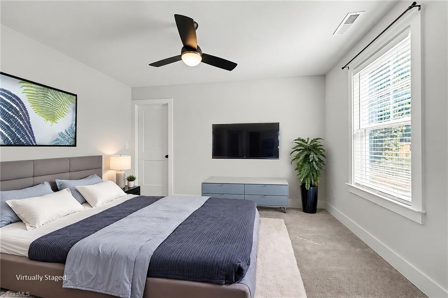
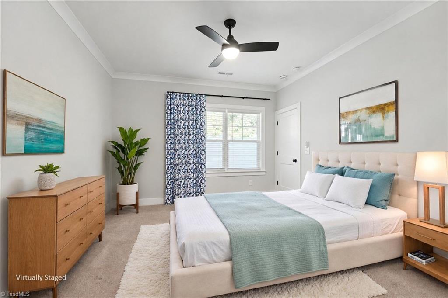
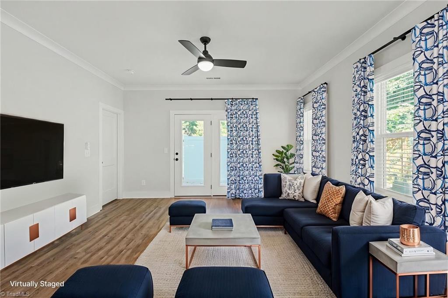
Welcome home to the beautifully designed Camden 4-bedroom, 3.5-bath townhome featuring a versatile floor plan and modern upgrades throughout. With two primary suites--one on the main level and one upstairs--this home offers exceptional flexibility. The kitchen features granite countertops, a spacious island, and ample cabinetry, flowing seamlessly into the open-concept living area. Upstairs, the loft with upgraded flooring is perfect for a media room, play area, or additional living space. Both primary suites include walk-in closets, while bathrooms feature dual vanities and quartz countertops. A finished office/flex room with built-in cabinetry and additional outlets provides an ideal space for working from home, hobbies, or guests. Thoughtfully designed with generous living areas, modern finishes, and abundant storage, this townhome blends comfort, functionality, and style.

4
beds

4
baths

2,151 Sq.Ft. LIVING AREA

1,742.4 Sq.Ft. lot

Deanna Autry

Deanna Autry

Features & Amenities

Interior

  • total bedrooms4
  • Total bathrooms4
  • full bathrooms3
  • half bathroom1
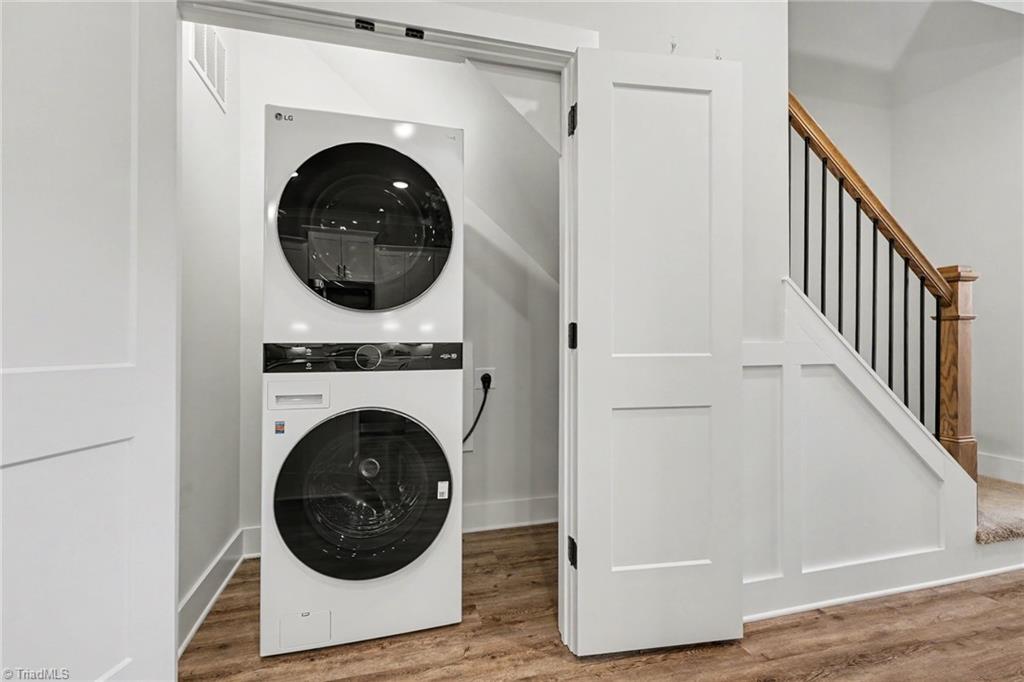
  • Laundry room Dryer Connection, Main Level, Washer Hookup
  • Flooring Carpet, Vinyl
  • APPLIANCES Microwave, Dishwasher, Disposal, Free-Standing Range, Gas Water Heater
  • other interior Features Ceiling Fan(s), Dead Bolt(s), Kitchen Island

Area & Lot

  • Status For Sale
  • Living Area2,151 Sq.Ft.
  • Total Area2,151 Sq.Ft.
  • Lot Area1,742.4 Sq.Ft.
  • MLS® ID1223997
  • TypeResidential
  • YEAR BUILT2024
  • NeighborhoodCannon Crossing
  • Architecture StylesTransitional
  • High SchoolWestern

Exterior

  • STORIES2
  • Garage Space2.0
  • water SourcePublic
  • PoolNone
  • lot featuresNear Public Transit, Level, Sloped
  • parkingDriveway, Garage, Garage Door Opener, Attached
  • HEAT TYPEForced Air, Natural Gas
  • AIR CONDITIONINGCentral Air
  • sewerPublic Sewer
  • SubstructureSlab
  • security FeaturesCarbon Monoxide Detector(s), Smoke Detector(s)
  • other exterior FeaturesLighting

Financial

  • Sales Price$379,900
  • Real Estate Tax $3,221/yr
  • HOA $135/mo
  • Zoning CDRM12
image

Schedule a Showing

We would love to show you our beautiful property. Please select your preferred date and time below. An agent will be in touch shortly to confirm your appointment.

Schedule a Showing

We would love to show you our beautiful property. Please select your preferred date and time below. An agent will be in touch shortly to confirm your appointment.

Thank you for your interest in 4960 Cannon Crossing Way, Greensboro, NC 27410. We are reviewing your request and will be in touch shortly!

Mortgage Calculator

Estimate your monthly mortgage payment, including the principal and interest, property taxes, and HOA. Adjust the values to generate a more accurate rate.

All estimates are provided for informational purposes only. Actual amounts may vary.
$0,000 Your Payment 20 15 65
$0,000 Your Payment

Cannon Crossing

www.MyCrosspointeHome.com 336-355-5207

Explore

Work With Us

Have questions, or interesting in viewing or listing a property? Feel free to call our office or send an email using the form below and we will be in touch with you as soon as possible.

Follow Me on Instagram