4112 Devondale Court
SEE ALL PHOTOS
4112 Devondale Court
Sold

4112 Devondale Court

4112 Devondale Court, Jamestown, NC 27282

$348,000
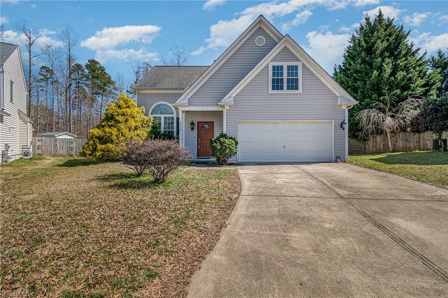
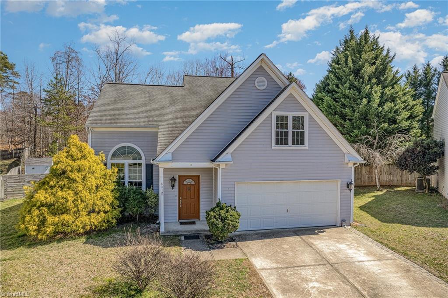
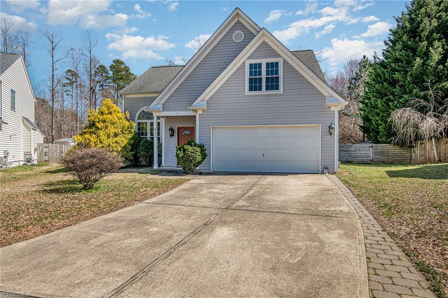
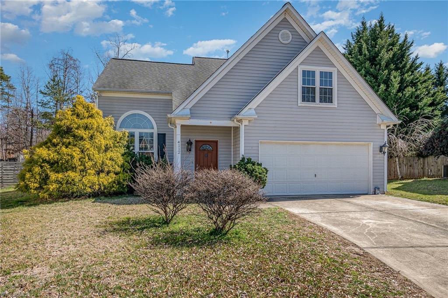
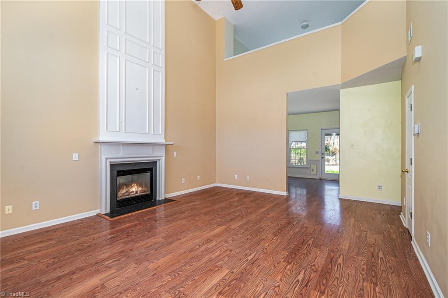
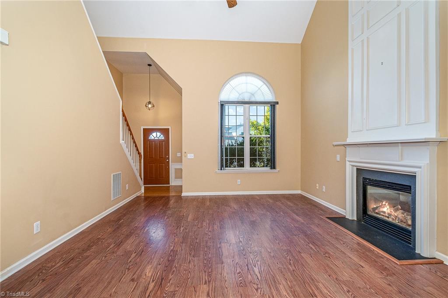
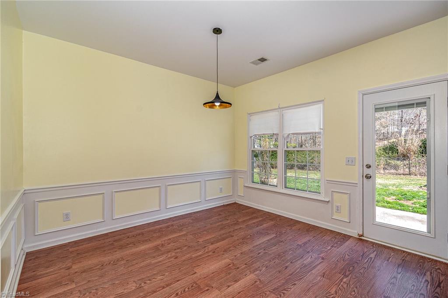
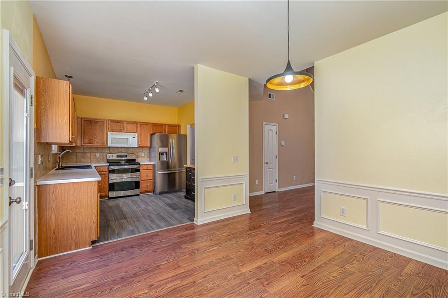
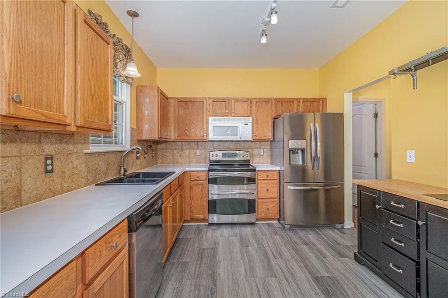
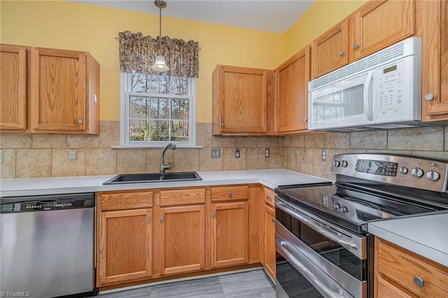
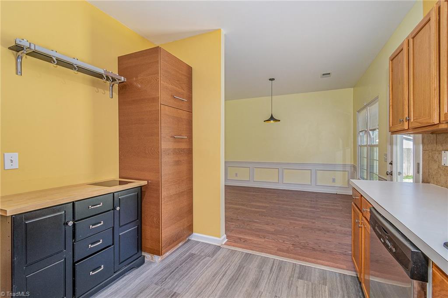
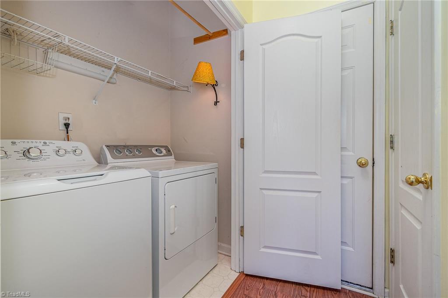
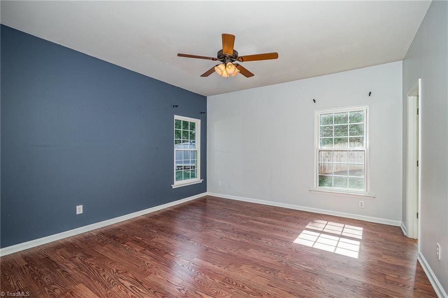
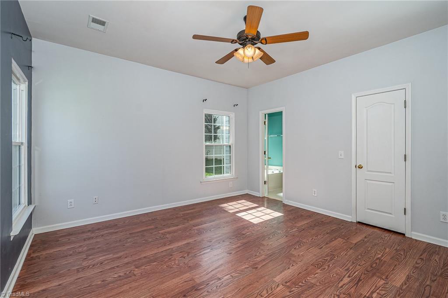
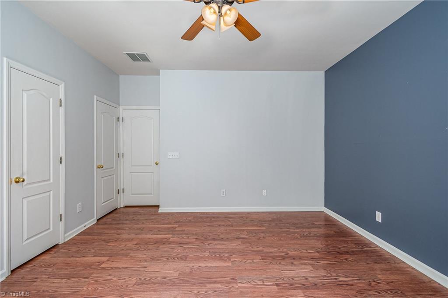
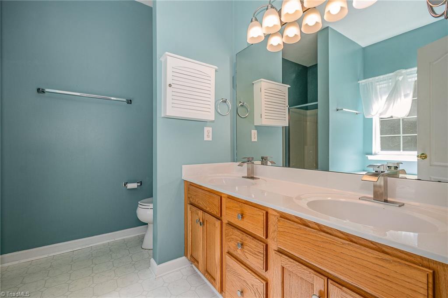
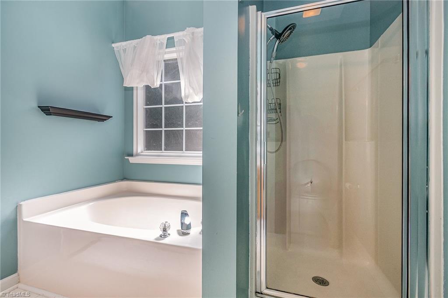
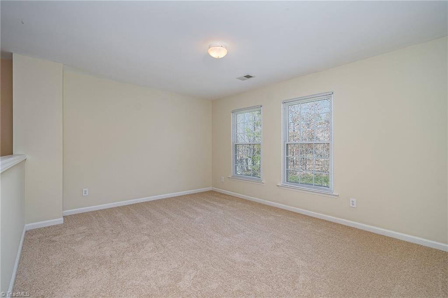
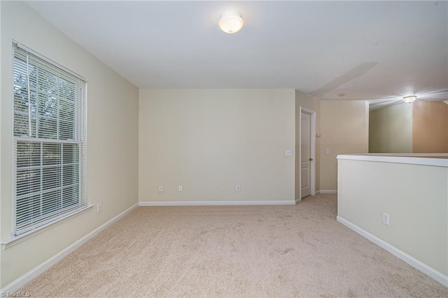
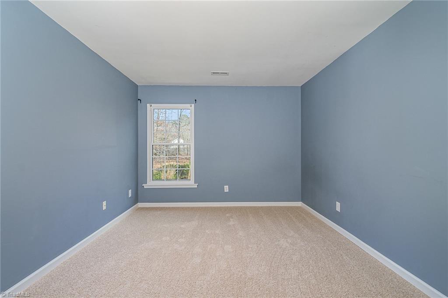
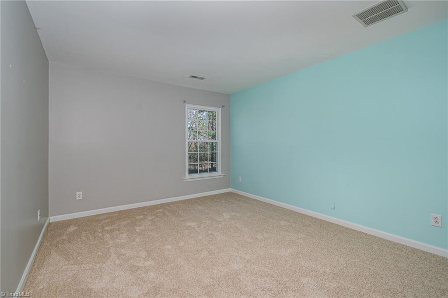
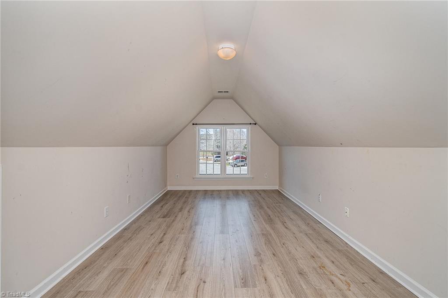
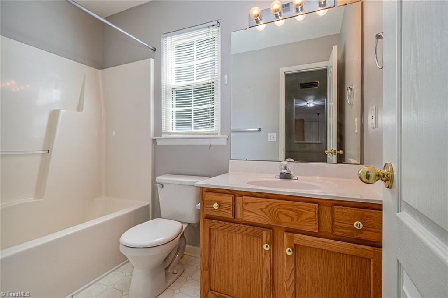
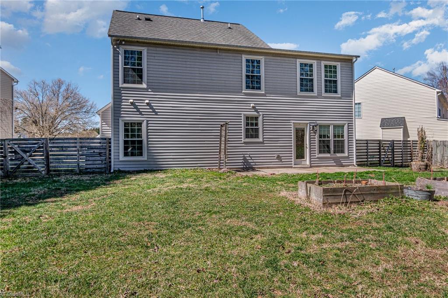
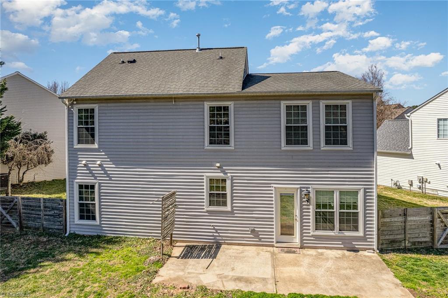
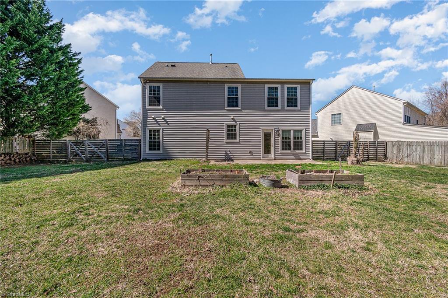
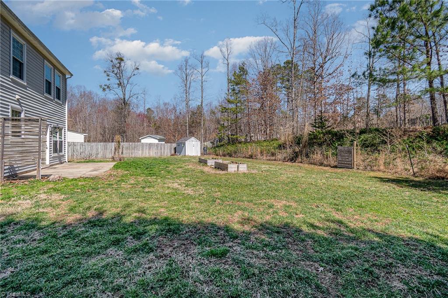
You won't find a home more conveniently located than this charming 3 bed/2.5 bath in the Parkside at Nottingham neighborhood. The home is located on a quiet cul-de-sac with a private and wooded back yard and is located just mins from the Palladium Shopping Center, Historic Downtown Jamestown, Jamestown Park/Golf Course, Gibson Park, Piedmont Environmental Center, highway access and restaurants galore! Downstairs features a 2 story living room with vaulted ceilings, a primary suite with a large WIC and garden tub as well as a spacious kitchen with tons of natural light. 2 additional bedrooms with new carpet located upstairs with a loft area & bonus room. Don't miss out on this amazing opportunity!

3
beds

3
baths

2,112 Sq.Ft. LIVING AREA

0.49 Acres lot

Diana Prochnow

Diana Prochnow

Jennifer Moore

Jennifer Moore

Features & Amenities

Interior

  • total bedrooms3
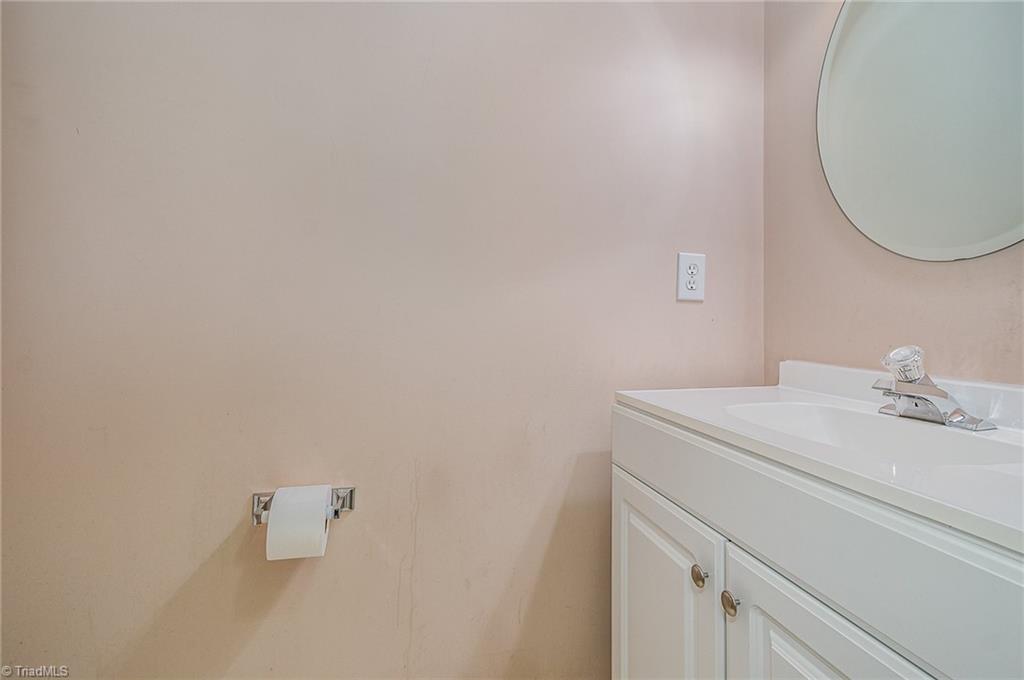
  • Total bathrooms3
  • full bathrooms2
  • half bathroom1
  • Flooring Carpet, Laminate, Tile
  • Fireplace Great Room
  • APPLIANCES Gas Water Heater
  • other interior Features Great Room

Area & Lot

  • Status Sold
  • Date Sold April 18, 2025
  • Living Area2,112 Sq.Ft.
  • Total Area2,112 Sq.Ft.
  • Lot Area0.49 Acres
  • MLS® ID1172902
  • TypeResidential
  • YEAR BUILT1999
  • NeighborhoodHigh Point
  • Elementary SchoolFlorence
  • Middle SchoolSouthwest
  • High SchoolSouthwest

Exterior

  • STORIES2
  • Garage Space2.0
  • water SourcePublic
  • PoolNone
  • lot featuresCity Lot, Cul-De-Sac, Level, Partially Wooded
  • parkingDriveway, Garage, Paved, Attached, Garage Faces Front
  • HEAT TYPEForced Air, Natural Gas
  • AIR CONDITIONINGCentral Air
  • sewerPublic Sewer
  • SubstructureSlab

Financial

  • Sales Price$348,000
  • Real Estate Tax $3,575/yr
  • HOA $256/yr
  • Zoning R-5

High Point

Explore

Work With Us

Have questions, or interesting in viewing or listing a property? Feel free to call our office or send an email using the form below and we will be in touch with you as soon as possible.

Follow Me on Instagram