400 Belgian Drive
400 Belgian Drive
400 Belgian Drive
400 Belgian Drive
400 Belgian Drive
400 Belgian Drive
400 Belgian Drive
400 Belgian Drive
400 Belgian Drive
400 Belgian Drive
400 Belgian Drive
400 Belgian Drive
400 Belgian Drive
400 Belgian Drive
400 Belgian Drive
400 Belgian Drive
400 Belgian Drive
400 Belgian Drive
400 Belgian Drive
400 Belgian Drive
400 Belgian Drive
400 Belgian Drive
400 Belgian Drive
400 Belgian Drive
400 Belgian Drive
400 Belgian Drive
400 Belgian Drive
400 Belgian Drive
400 Belgian Drive
400 Belgian Drive
400 Belgian Drive
400 Belgian Drive
400 Belgian Drive
400 Belgian Drive
400 Belgian Drive
400 Belgian Drive
400 Belgian Drive
400 Belgian Drive
400 Belgian Drive
400 Belgian Drive
400 Belgian Drive
400 Belgian Drive
400 Belgian Drive
400 Belgian Drive
SEE ALL PHOTOS
400 Belgian Drive
400 Belgian Drive
400 Belgian Drive
400 Belgian Drive
400 Belgian Drive
400 Belgian Drive
400 Belgian Drive
400 Belgian Drive
400 Belgian Drive
400 Belgian Drive
400 Belgian Drive
400 Belgian Drive
400 Belgian Drive
400 Belgian Drive
400 Belgian Drive
400 Belgian Drive
400 Belgian Drive
400 Belgian Drive
400 Belgian Drive
400 Belgian Drive
400 Belgian Drive
400 Belgian Drive
400 Belgian Drive
400 Belgian Drive
400 Belgian Drive
400 Belgian Drive
400 Belgian Drive
400 Belgian Drive
400 Belgian Drive
400 Belgian Drive
400 Belgian Drive
400 Belgian Drive
400 Belgian Drive
400 Belgian Drive
400 Belgian Drive
400 Belgian Drive
400 Belgian Drive
400 Belgian Drive
400 Belgian Drive
400 Belgian Drive
400 Belgian Drive
400 Belgian Drive
400 Belgian Drive
400 Belgian Drive
For Sale

400 Belgian Drive

400 Belgian Drive, Archdale, NC 27263

$499,999
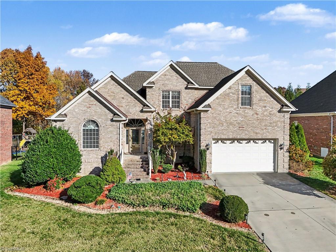
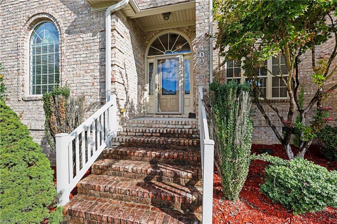
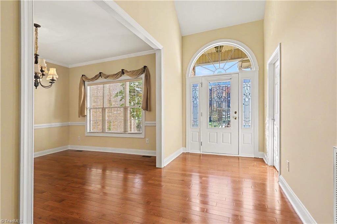
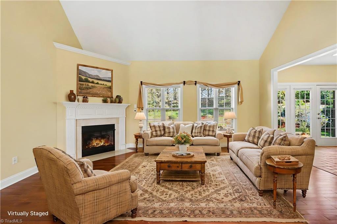
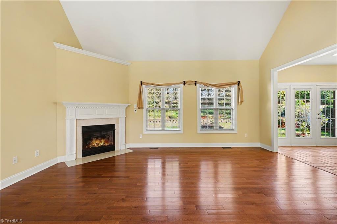
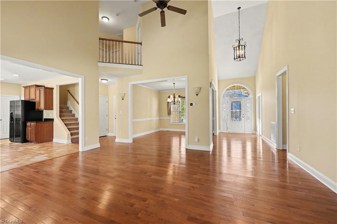
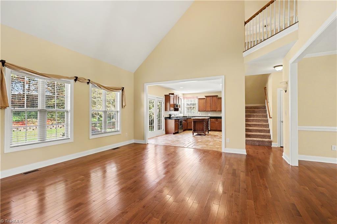
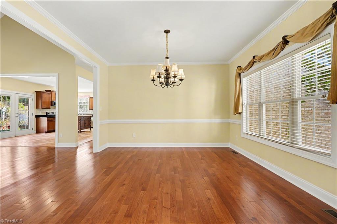
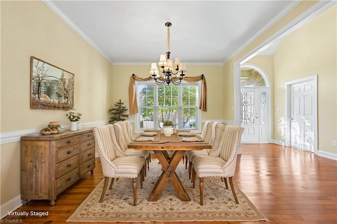
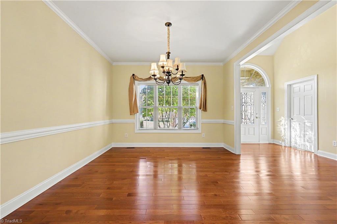
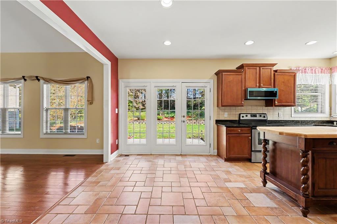
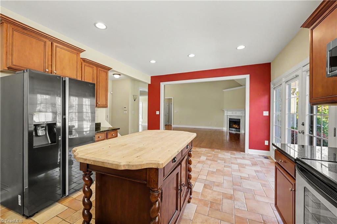
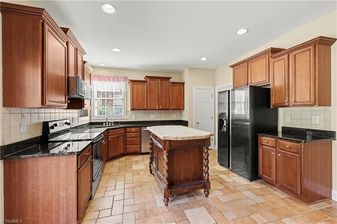
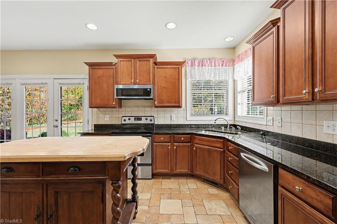
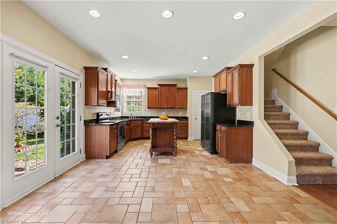
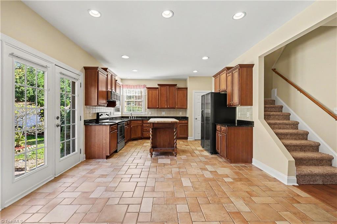
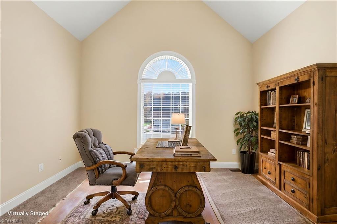
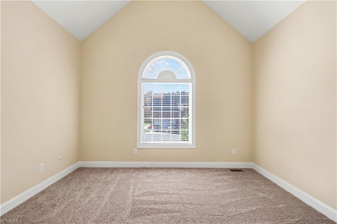
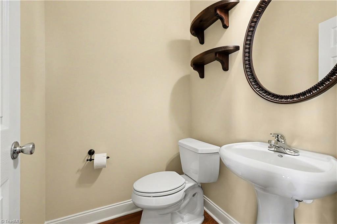
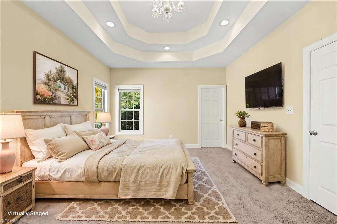
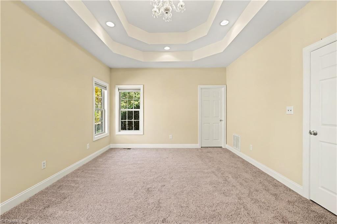
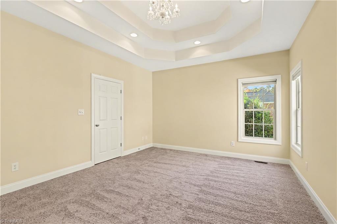
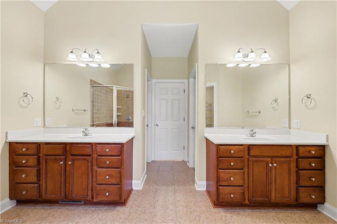
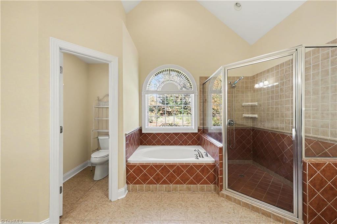
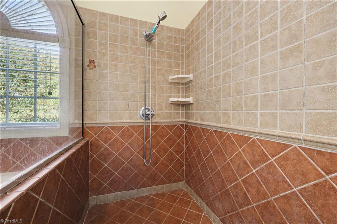
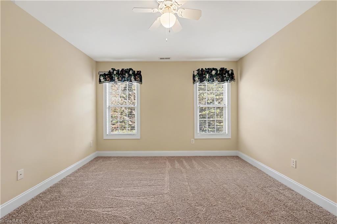
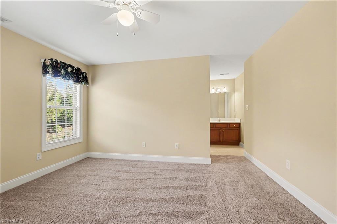
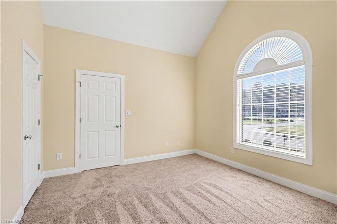
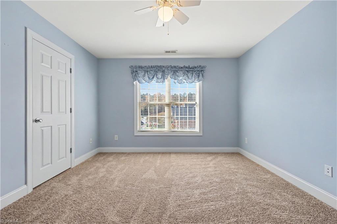
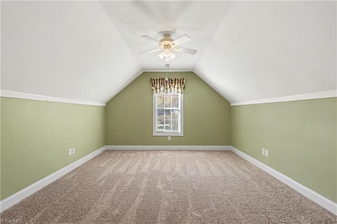
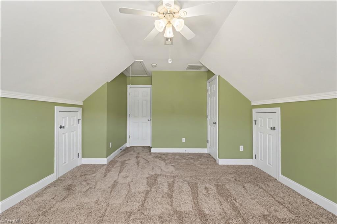
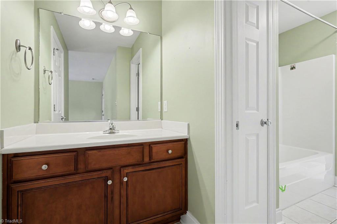
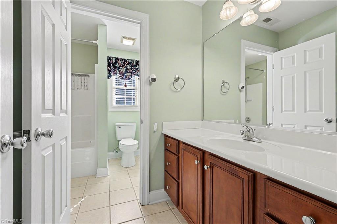
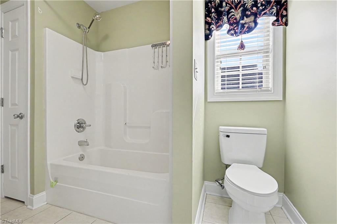
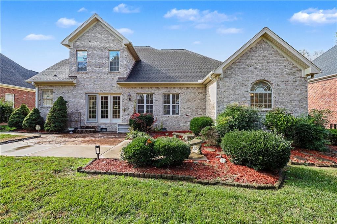
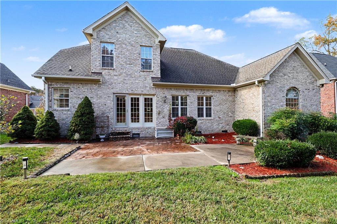
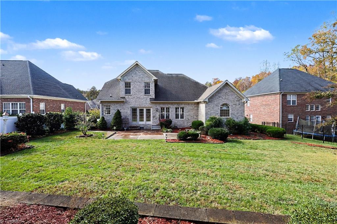
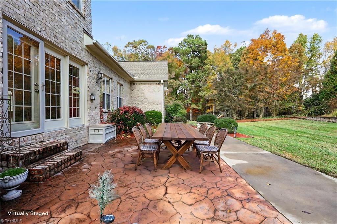
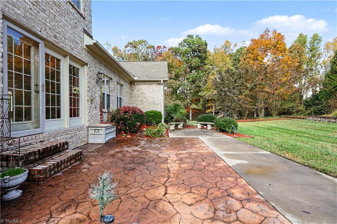
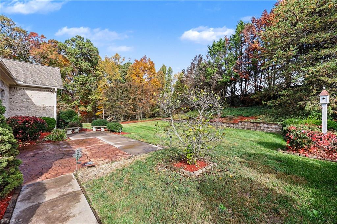
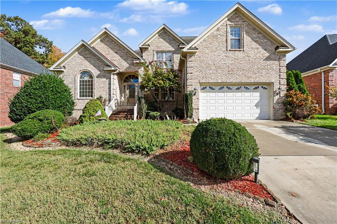
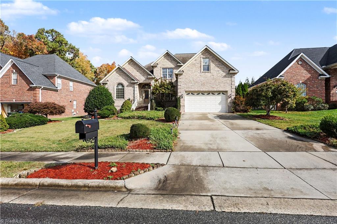
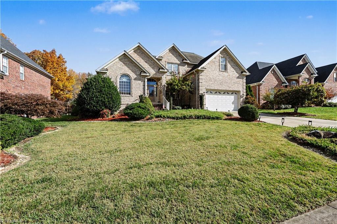
Timeless all-brick charm meets spacious, comfortable living in this beautiful Archdale home! A welcoming floor plan offers generous living and entertaining spaces, hardwood flooring, and plenty of natural light. The kitchen features solid surface countertops, a large center island, and abundant cabinetry. The main-level primary suite provides a relaxing retreat with a spacious private bath and two walk-in closets. Upstairs, generously sized bedrooms, a Jack-and-Jill bath, and versatile bonus and office spaces offer flexibility for a variety of needs. Enjoy the convenience of walk-in attic storage and an attached two-car garage. Recent improvements include two central A/C units replaced in 2020 and 2023, a new furnace in 2023, water heater in 2024, and fresh interior paint and carpet in 2026. Classic architecture, room to spread out, and NO HOA complete the package!

5
beds

3
baths

2,787 Sq.Ft. LIVING AREA

0.3 Acres lot

Jennifer Moore

Jennifer Moore

Randall Allred

Randall Allred

Features & Amenities

Interior

  • total bedrooms5
  • Total bathrooms3
  • full bathrooms2
  • half bathroom1
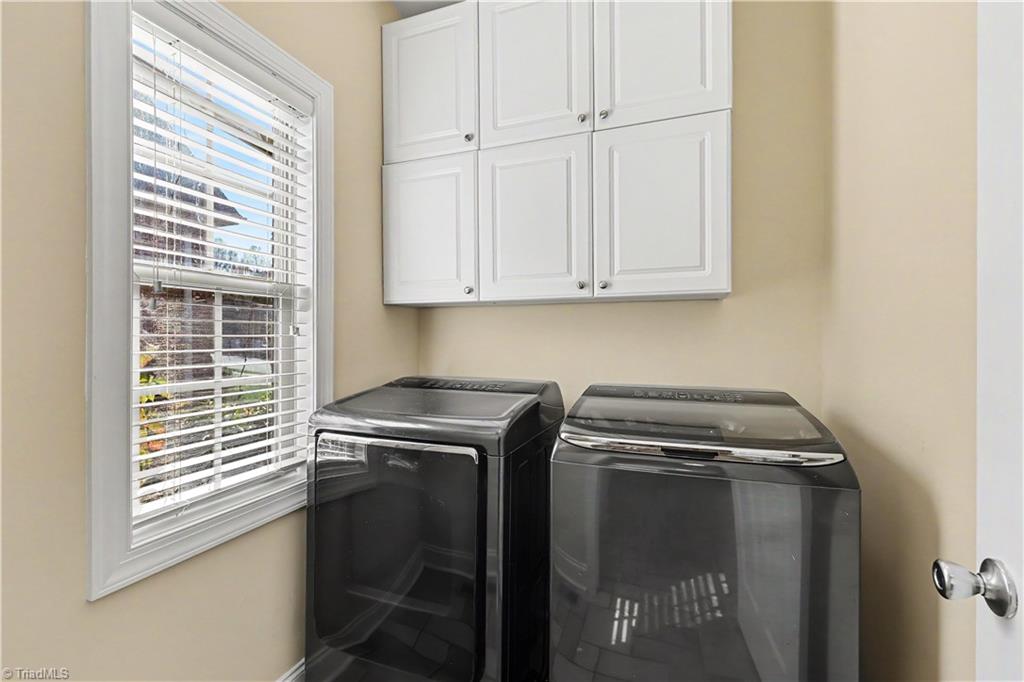
  • Laundry room Dryer Connection, Main Level, Washer Hookup
  • Flooring Carpet, Tile, Wood
  • Fireplace Gas Log, Great Room
  • APPLIANCES Microwave, Dishwasher, Free-Standing Range, Cooktop, Gas Water Heater
  • other interior Features Great Room, Ceiling Fan(s), Dead Bolt(s), Pantry, Separate Shower

Area & Lot

  • Status For Sale
  • Living Area2,787 Sq.Ft.
  • Total Area2,787 Sq.Ft.
  • Lot Area0.3 Acres
  • MLS® ID1241990
  • TypeResidential
  • YEAR BUILT2005
  • Elementary SchoolJohn Lawrence
  • Middle SchoolTrinity
  • High SchoolTrinity

Exterior

  • STORIES2
  • Garage Space2.0
  • water SourcePublic
  • PoolNone
  • parkingDriveway, Garage, Garage Door Opener, Attached
  • HEAT TYPEForced Air, Heat Pump, Zoned, Electric, Natural Gas
  • AIR CONDITIONINGCentral Air
  • sewerPublic Sewer

Financial

  • Sales Price$499,999
  • Real Estate Tax $4,169/yr
  • Zoning R-12.5
image

Schedule a Showing

We would love to show you our beautiful property. Please select your preferred date and time below. An agent will be in touch shortly to confirm your appointment.

Schedule a Showing

We would love to show you our beautiful property. Please select your preferred date and time below. An agent will be in touch shortly to confirm your appointment.

Thank you for your interest in 400 Belgian Drive, Archdale, NC 27263. We are reviewing your request and will be in touch shortly!

Mortgage Calculator

Estimate your monthly mortgage payment, including the principal and interest, property taxes, and HOA. Adjust the values to generate a more accurate rate.

All estimates are provided for informational purposes only. Actual amounts may vary.
$0,000 Your Payment 20 15 65
$0,000 Your Payment

Work With Us

Have questions, or interesting in viewing or listing a property? Feel free to call our office or send an email using the form below and we will be in touch with you as soon as possible.

Follow Me on Instagram