209 Meredith Drive
209 Meredith Drive
209 Meredith Drive
209 Meredith Drive
209 Meredith Drive
209 Meredith Drive
209 Meredith Drive
209 Meredith Drive
209 Meredith Drive
209 Meredith Drive
209 Meredith Drive
209 Meredith Drive
209 Meredith Drive
209 Meredith Drive
209 Meredith Drive
209 Meredith Drive
209 Meredith Drive
209 Meredith Drive
209 Meredith Drive
209 Meredith Drive
209 Meredith Drive
209 Meredith Drive
209 Meredith Drive
209 Meredith Drive
209 Meredith Drive
209 Meredith Drive
209 Meredith Drive
209 Meredith Drive
209 Meredith Drive
209 Meredith Drive
209 Meredith Drive
209 Meredith Drive
209 Meredith Drive
SEE ALL PHOTOS
209 Meredith Drive
209 Meredith Drive
209 Meredith Drive
209 Meredith Drive
209 Meredith Drive
209 Meredith Drive
209 Meredith Drive
209 Meredith Drive
209 Meredith Drive
209 Meredith Drive
209 Meredith Drive
209 Meredith Drive
209 Meredith Drive
209 Meredith Drive
209 Meredith Drive
209 Meredith Drive
209 Meredith Drive
209 Meredith Drive
209 Meredith Drive
209 Meredith Drive
209 Meredith Drive
209 Meredith Drive
209 Meredith Drive
209 Meredith Drive
209 Meredith Drive
209 Meredith Drive
209 Meredith Drive
209 Meredith Drive
209 Meredith Drive
209 Meredith Drive
209 Meredith Drive
209 Meredith Drive
209 Meredith Drive
Sold

209 Meredith Drive

209 Meredith Drive, Trinity, NC 27370

$225,000
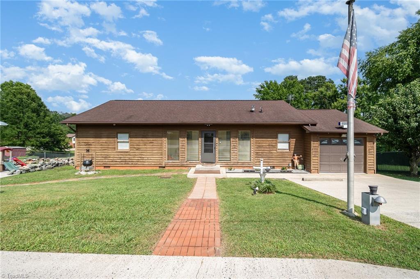
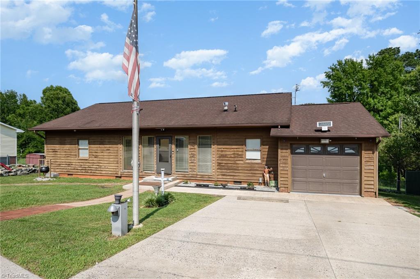
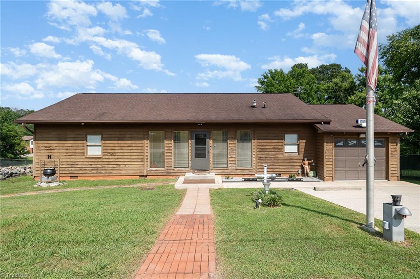
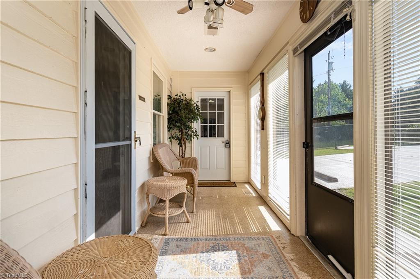
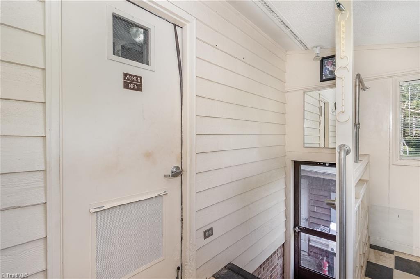
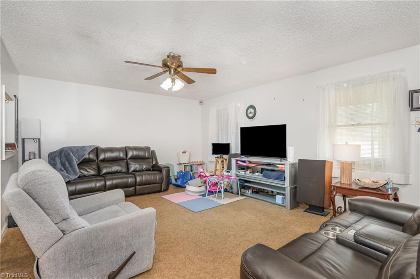
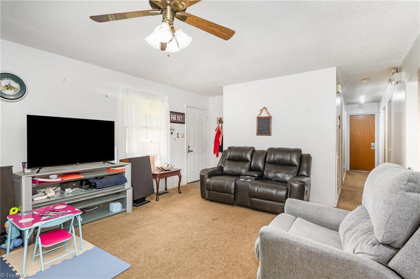
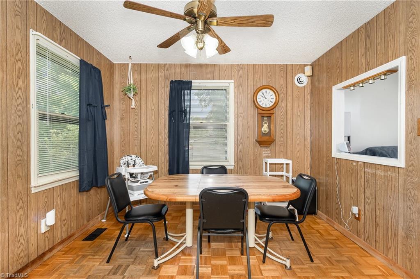
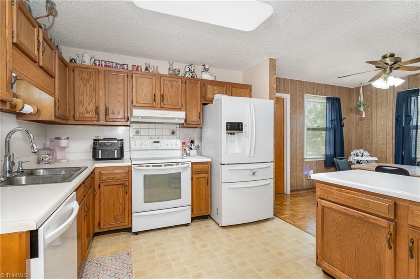
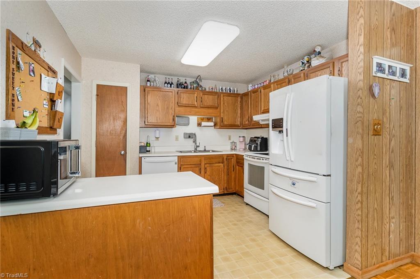
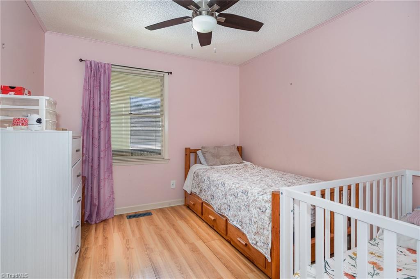
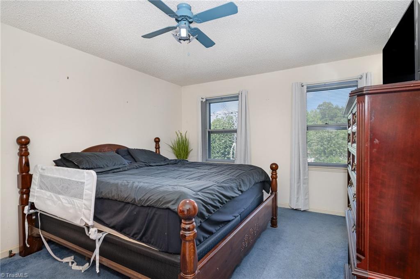
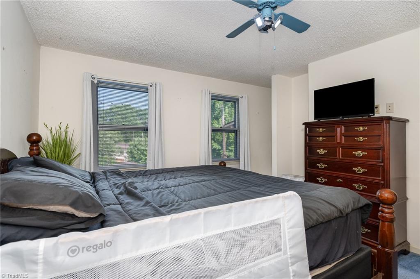
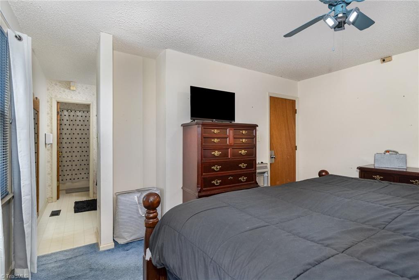
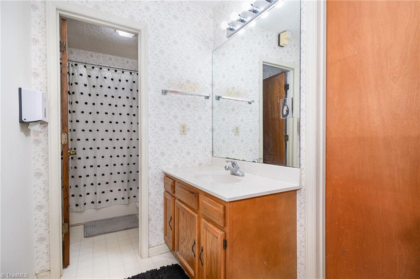
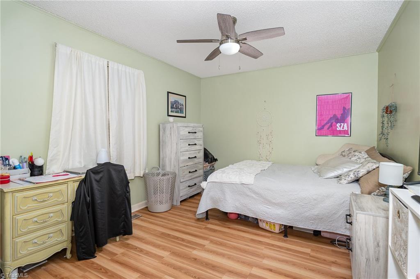
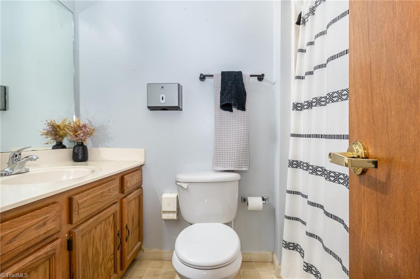
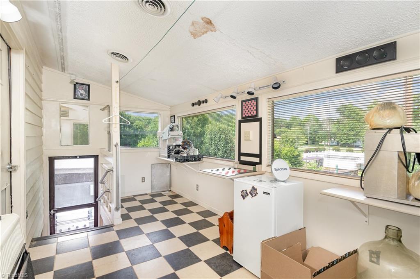
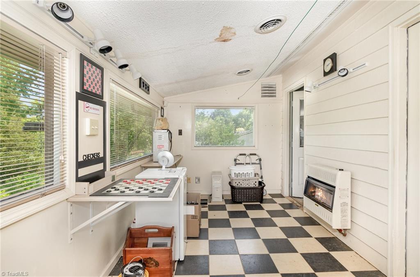
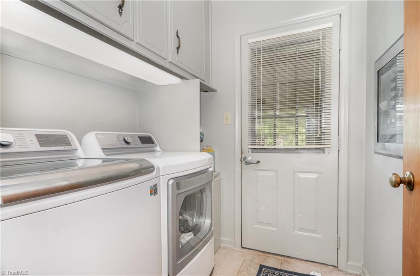
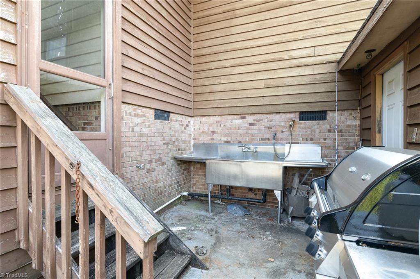
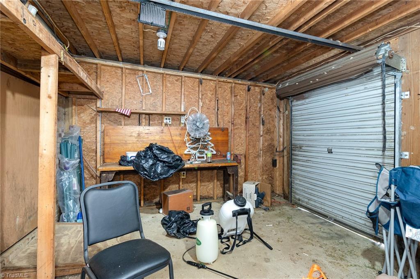
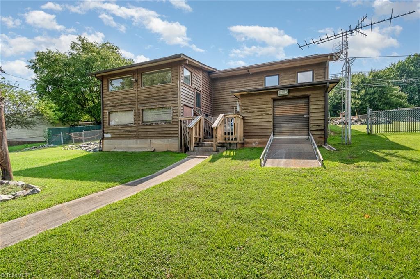
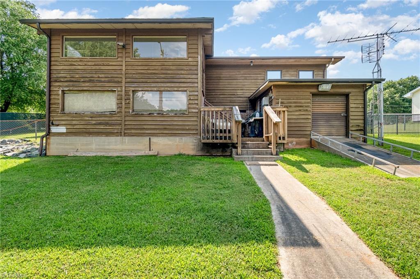
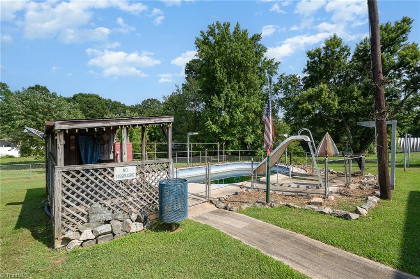
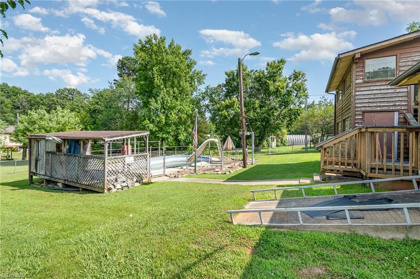
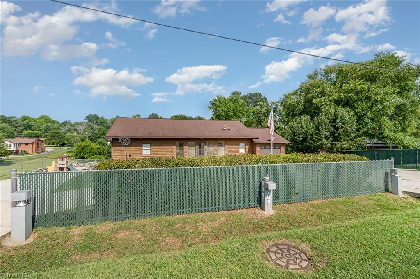
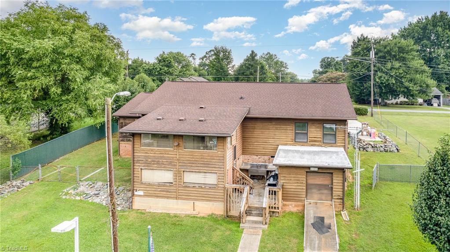
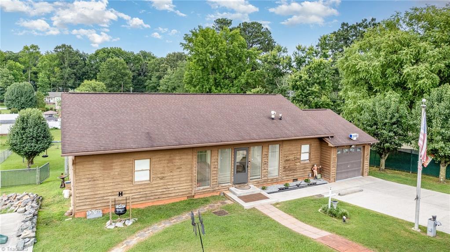
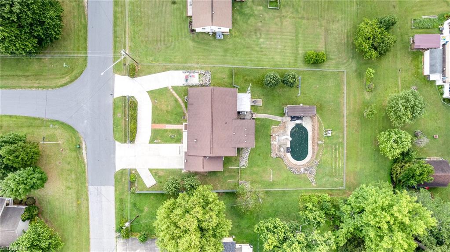
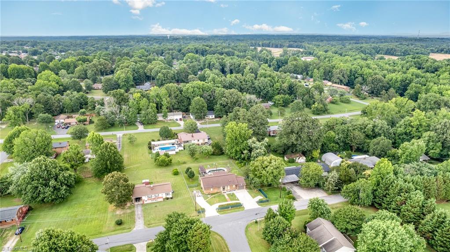
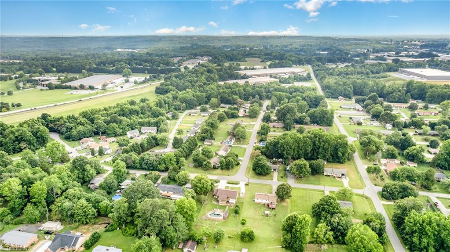
Welcome to this well-loved 3-bedroom, 2-bath home with a 3rd bathroom addition and spacious layout, set on nearly half an acre of land. Cherished by the original family for decades--now ready for its next chapter, this property offers a rare opportunity to own a home with a rich personal history. The expansive backyard features a garage for storage and an in-ground pool, This is a perfect opportunity for buyers who see the potential in a solid home and are ready to bring their own vision to life. Priced accordingly and being sold as-is.

3
beds

3
baths

1,318 Sq.Ft. LIVING AREA

0.42 Acres lot

Randall Allred

Randall Allred

Features & Amenities

Interior

  • total bedrooms3
  • Total bathrooms3
  • full bathrooms2
  • half bathroom1
  • Laundry room Dryer Connection, Main Level, Washer Hookup
  • Flooring Carpet, Laminate, Vinyl
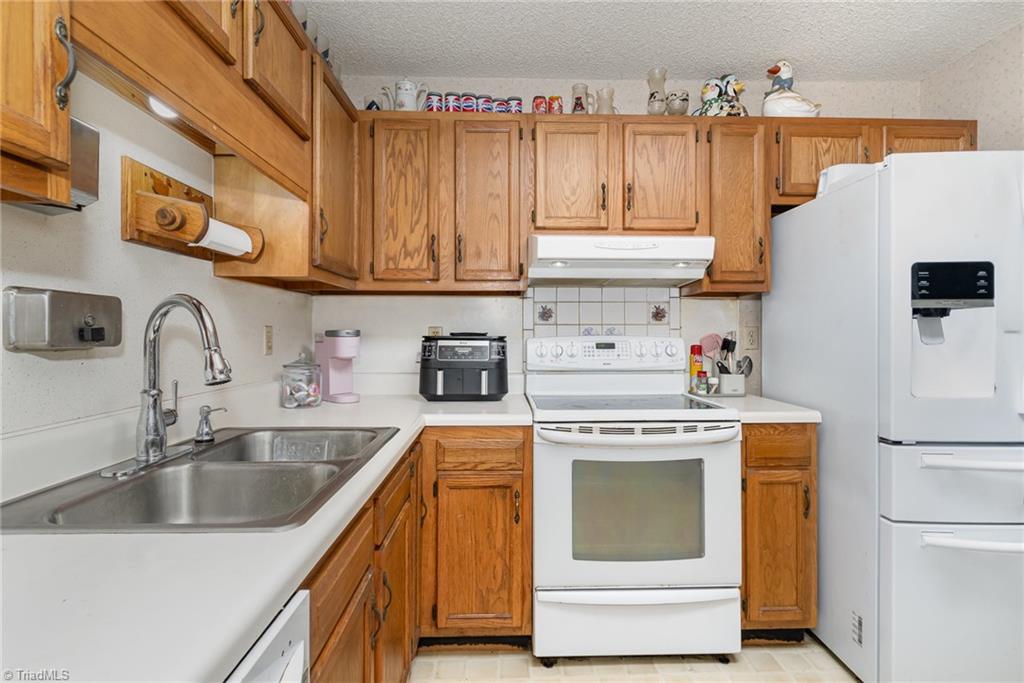
  • APPLIANCES Disposal, Free-Standing Range, Electric Water Heater
  • other interior Features Kitchen Island, Pantry

Area & Lot

  • Status Sold
  • Date Sold September 2, 2025
  • Living Area1,318 Sq.Ft.
  • Total Area1,318 Sq.Ft.
  • Lot Area0.42 Acres
  • MLS® ID1186139
  • TypeResidential
  • YEAR BUILT1988

Exterior

  • STORIES1
  • Garage Space1.0
  • water SourcePublic
  • PoolIn Ground, Private
  • parkingDriveway, Garage, Attached
  • HEAT TYPEForced Air, See Remarks, Electric, Propane
  • AIR CONDITIONINGCentral Air
  • sewerPublic Sewer

Financial

  • Sales Price$225,000
  • Real Estate Tax $1,900/yr
  • Zoning R-15
View Virtual Tour

Work With Us

Have questions, or interesting in viewing or listing a property? Feel free to call our office or send an email using the form below and we will be in touch with you as soon as possible.

Follow Me on Instagram