19 Asher Lane
19 Asher Lane
19 Asher Lane
19 Asher Lane
19 Asher Lane
19 Asher Lane
19 Asher Lane
19 Asher Lane
19 Asher Lane
19 Asher Lane
19 Asher Lane
19 Asher Lane
19 Asher Lane
19 Asher Lane
19 Asher Lane
19 Asher Lane
19 Asher Lane
19 Asher Lane
19 Asher Lane
19 Asher Lane
19 Asher Lane
19 Asher Lane
19 Asher Lane
19 Asher Lane
19 Asher Lane
19 Asher Lane
19 Asher Lane
19 Asher Lane
19 Asher Lane
19 Asher Lane
19 Asher Lane
19 Asher Lane
19 Asher Lane
19 Asher Lane
SEE ALL PHOTOS
19 Asher Lane
19 Asher Lane
19 Asher Lane
19 Asher Lane
19 Asher Lane
19 Asher Lane
19 Asher Lane
19 Asher Lane
19 Asher Lane
19 Asher Lane
19 Asher Lane
19 Asher Lane
19 Asher Lane
19 Asher Lane
19 Asher Lane
19 Asher Lane
19 Asher Lane
19 Asher Lane
19 Asher Lane
19 Asher Lane
19 Asher Lane
19 Asher Lane
19 Asher Lane
19 Asher Lane
19 Asher Lane
19 Asher Lane
19 Asher Lane
19 Asher Lane
19 Asher Lane
19 Asher Lane
19 Asher Lane
19 Asher Lane
19 Asher Lane
19 Asher Lane
Sold

19 Asher Lane

19 Asher Lane, Greensboro, NC 27455

$633,000
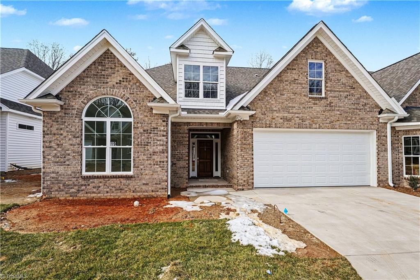
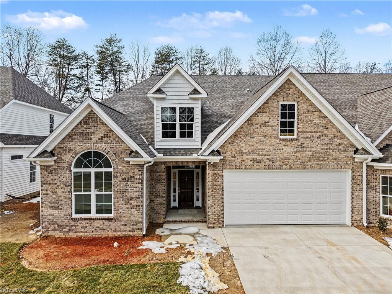
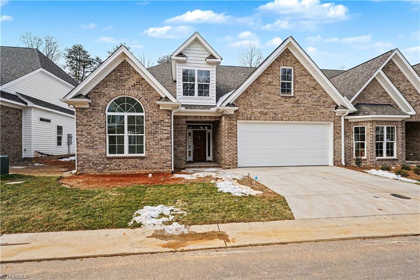
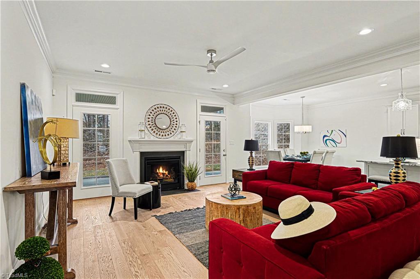
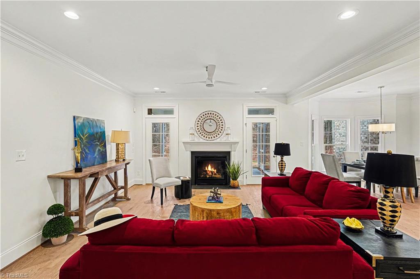
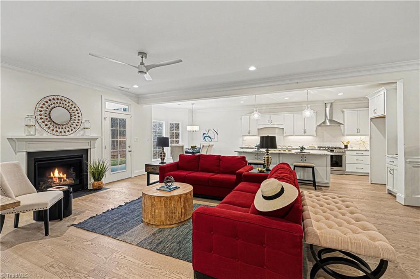
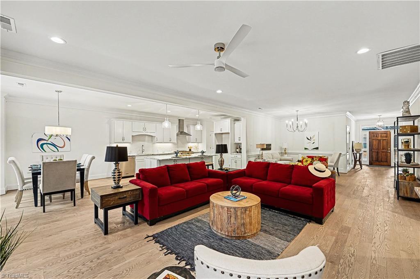
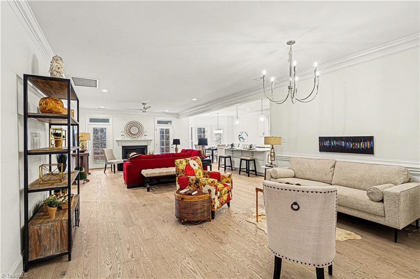
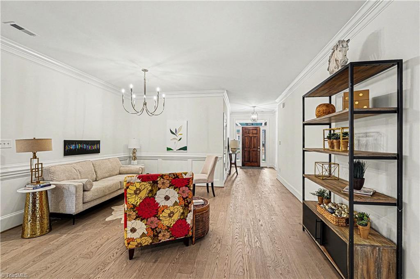
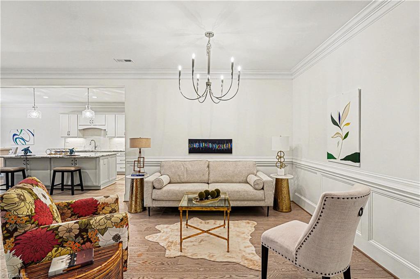
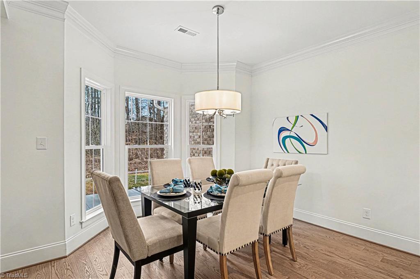
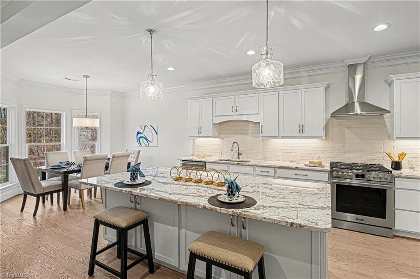
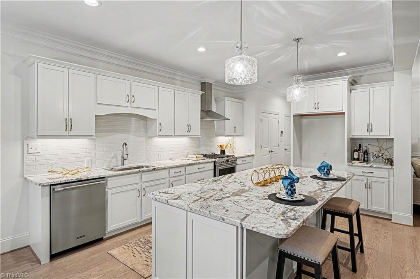
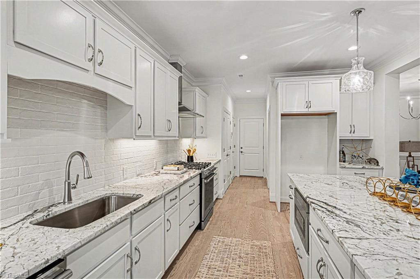
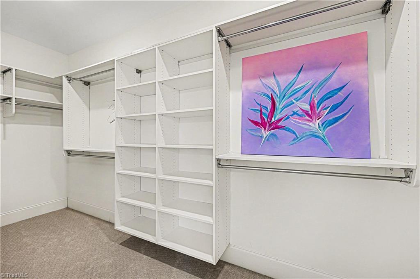
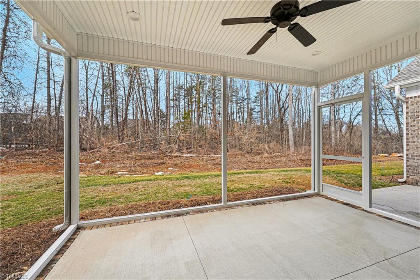
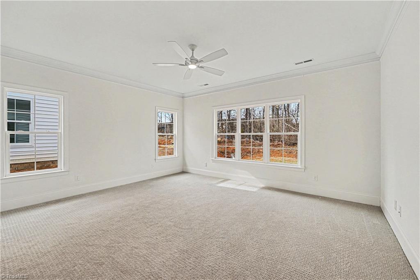
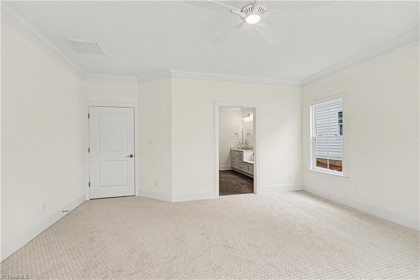
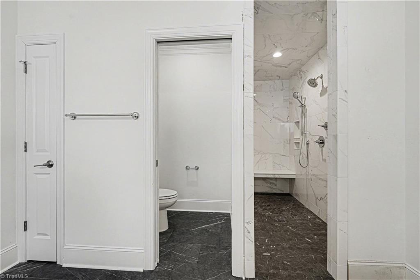
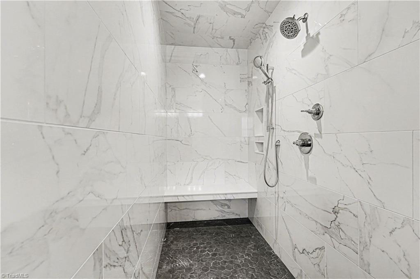
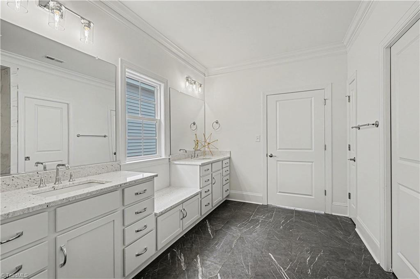
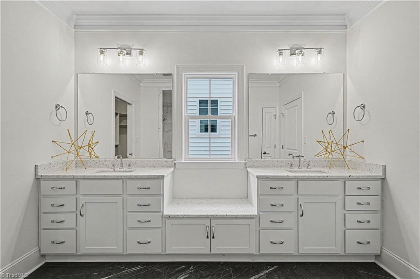
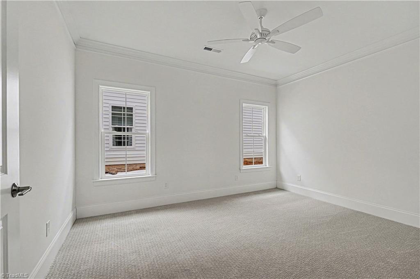
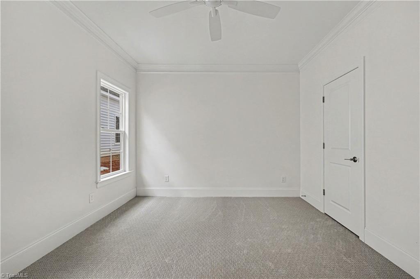
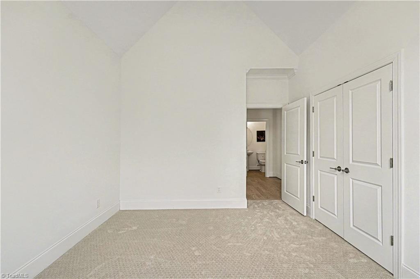
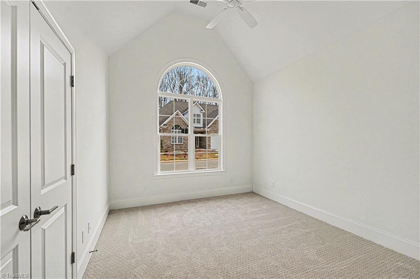
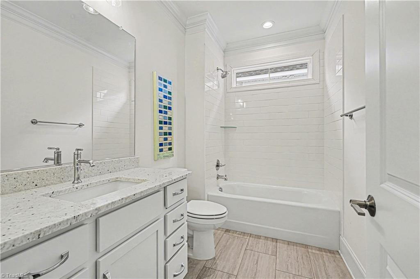
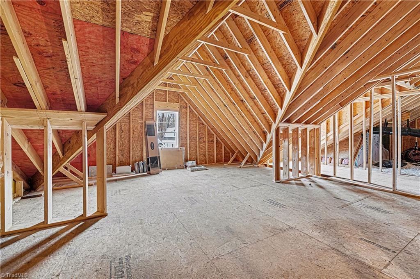
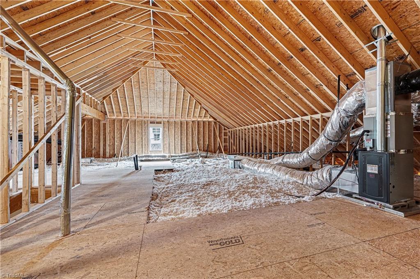
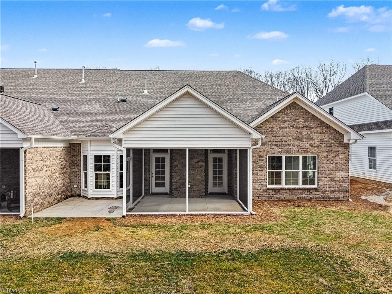
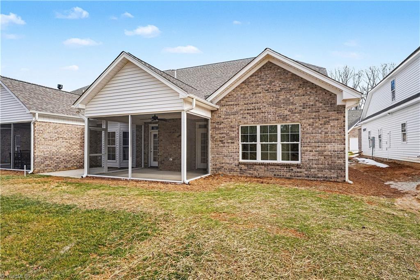
Welcome to this beautiful townhome community by D. Stone Builders, located in Northern Greensboro. The Elm-A plan features a spacious open layout with a great room, dining room, breakfast area, and a stylish kitchen with an island--perfect for everyday living and entertaining. The main level includes a primary suite with a large walk-in shower and a second and third bedroom for added convenience. Upstairs offers a Bonus room option. Enjoy outdoor living on the screened porch with an attached patio, ideal for relaxing or entertaining.

3
beds

3
baths

2,194 Sq.Ft. LIVING AREA

Jeff Smith

Jeff Smith

Features & Amenities

Interior

  • total bedrooms3
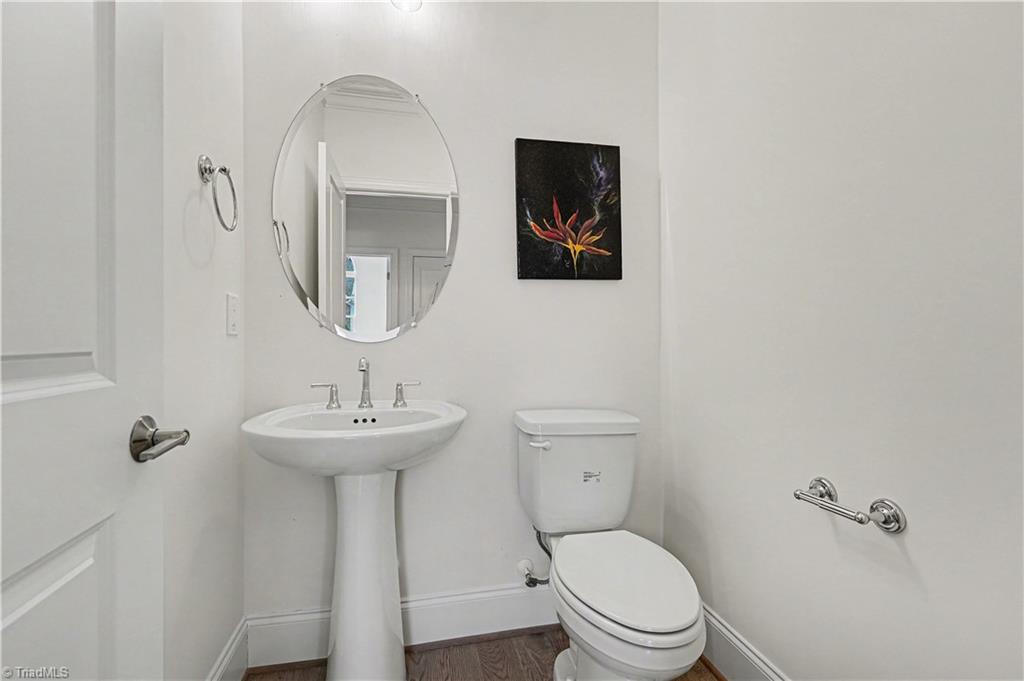
  • Total bathrooms3
  • full bathrooms2
  • half bathroom1
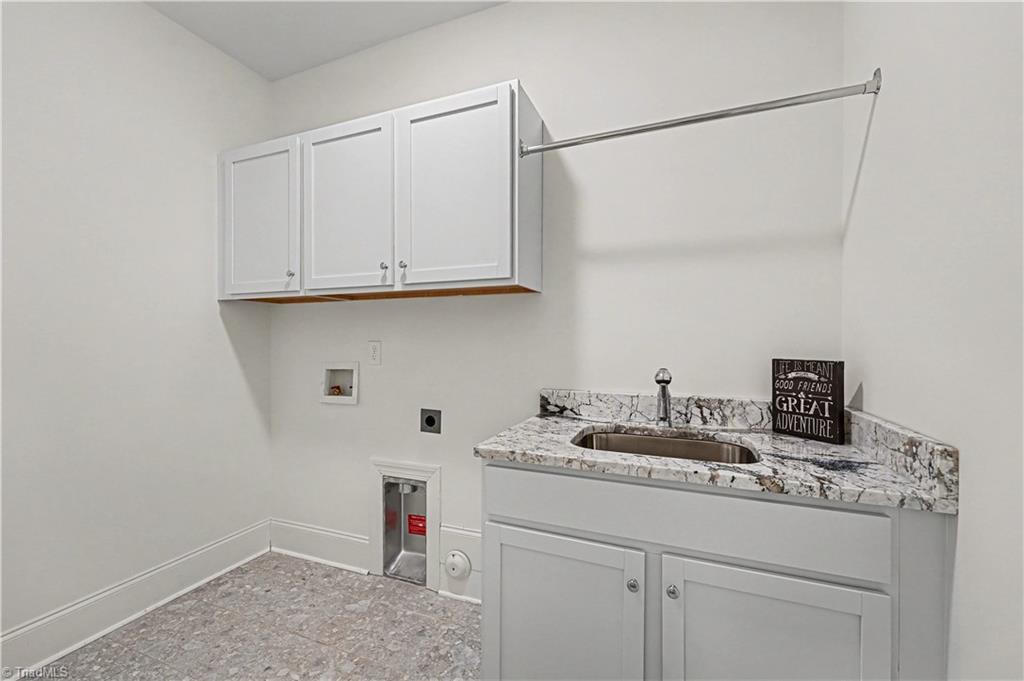
  • Laundry room Dryer Connection, Main Level, Washer Hookup
  • Flooring Carpet, Tile, Wood
  • Fireplace Gas Log, Great Room
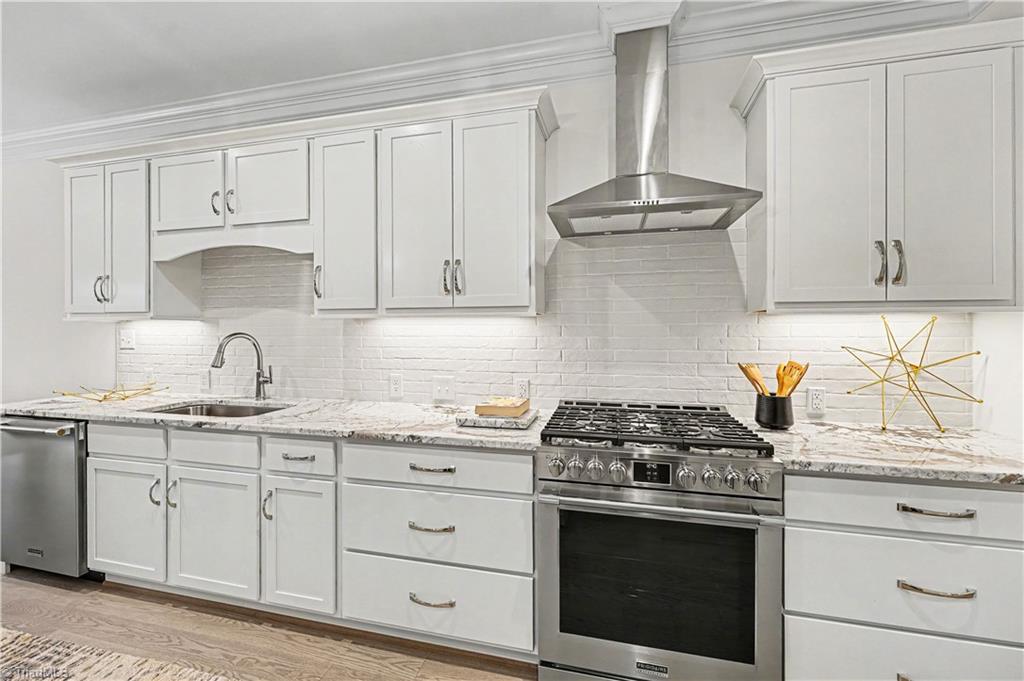
  • APPLIANCES Microwave, Dishwasher, Gas Cooktop, Free-Standing Range, Gas Water Heater, Tankless Water Heater
  • other interior Features Great Room, Ceiling Fan(s), Dead Bolt(s), Kitchen Island, Pantry, Separate Shower

Area & Lot

  • Status Sold
  • Date Sold August 21, 2026
  • Living Area2,194 Sq.Ft.
  • Total Area2,194 Sq.Ft.
  • MLS® ID1193093
  • TypeResidential
  • YEAR BUILT2025
  • Elementary SchoolJesse Wharton
  • Middle SchoolMendenhall
  • High SchoolPage

Exterior

  • STORIES1
  • Garage Space2.0
  • water SourcePublic
  • PoolNone
  • parkingGarage, Paved, Driveway, Garage Door Opener, Attached, Garage Faces Front
  • HEAT TYPEForced Air, Natural Gas
  • AIR CONDITIONINGCentral Air
  • sewerPublic Sewer
  • SubstructureSlab

Financial

  • Sales Price$633,000
  • HOA $205/mo
  • Zoning CD-RM-5

Work With Us

Have questions, or interesting in viewing or listing a property? Feel free to call our office or send an email using the form below and we will be in touch with you as soon as possible.

Follow Me on Instagram