184 Providence Trail
SEE ALL PHOTOS
184 Providence Trail
Sold

184 Providence Trail

184 Providence Trail, Madison, NC 27025

$457,000
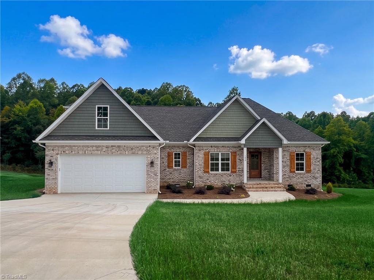
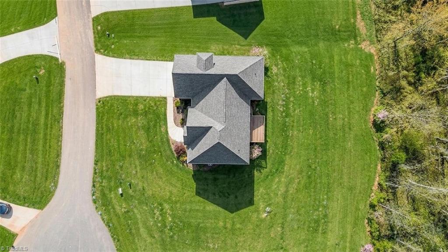
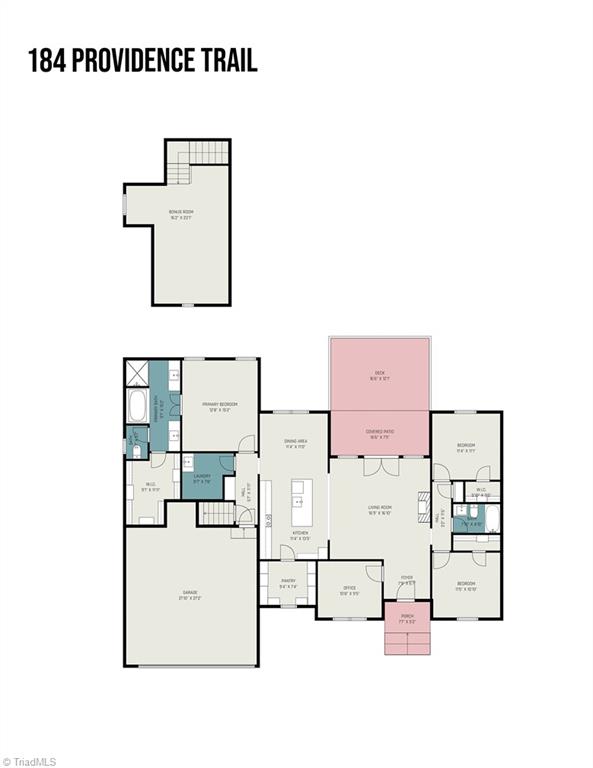
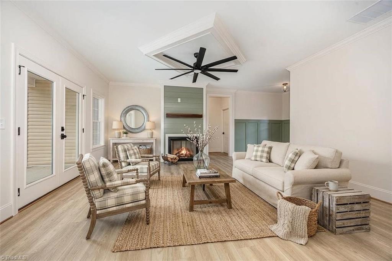
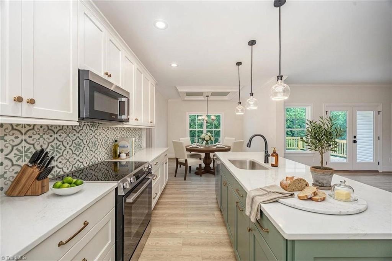
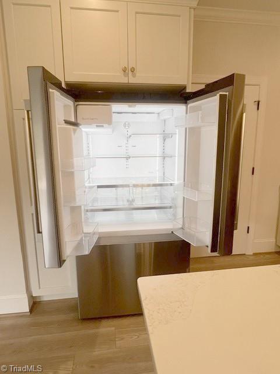
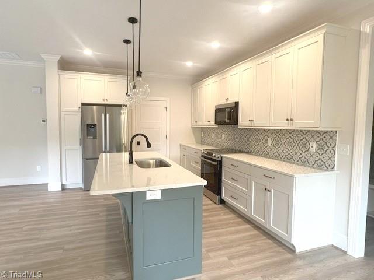
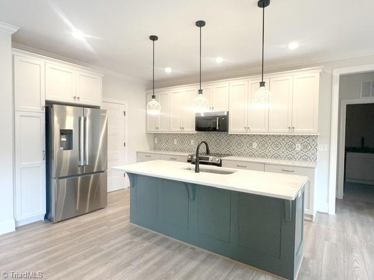
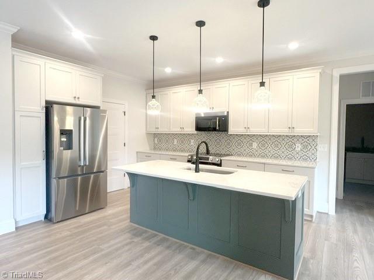
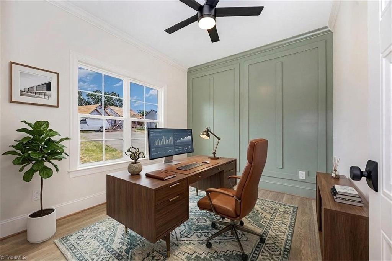
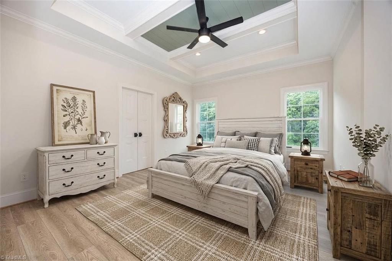
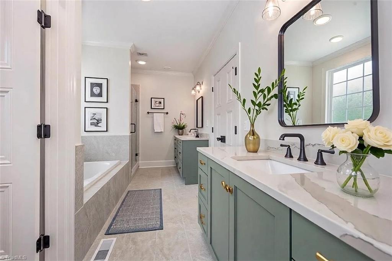
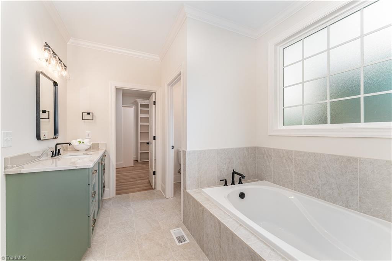
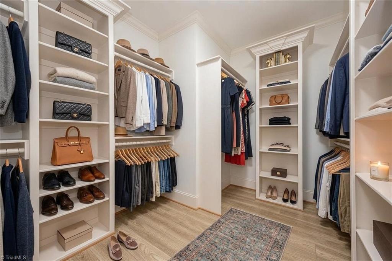
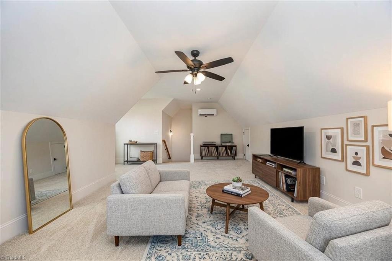
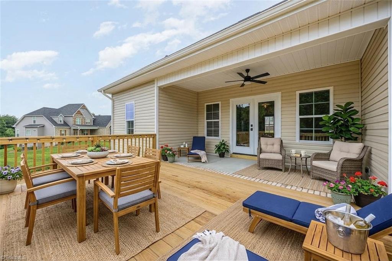
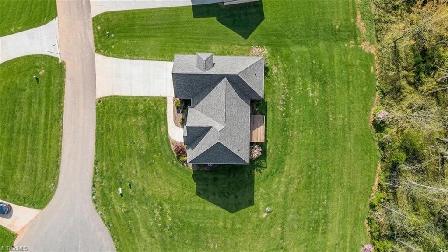
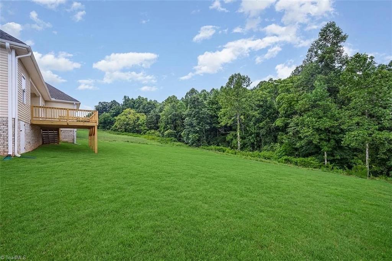
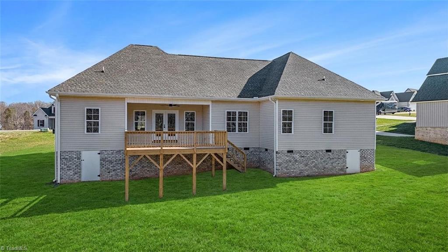
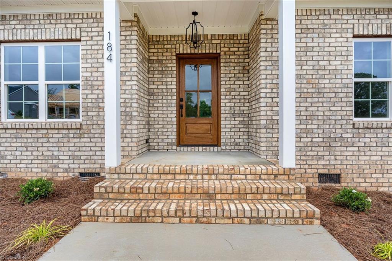
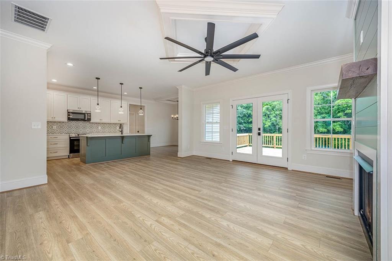
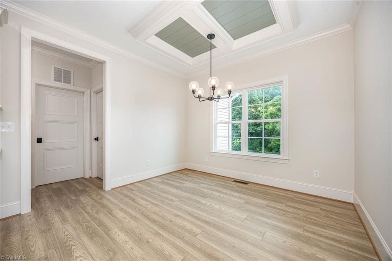
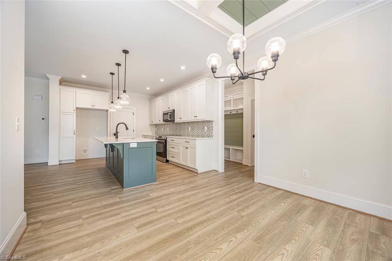
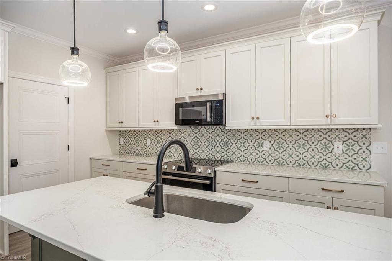
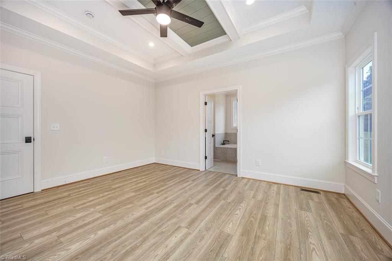
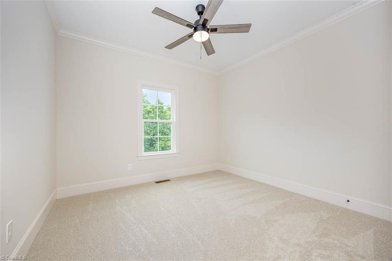
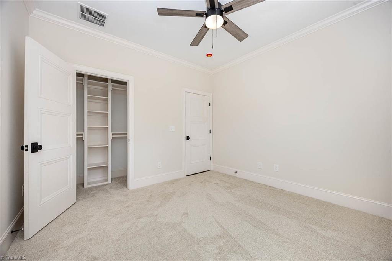
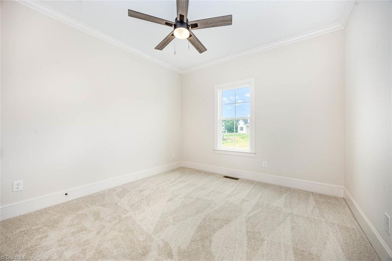
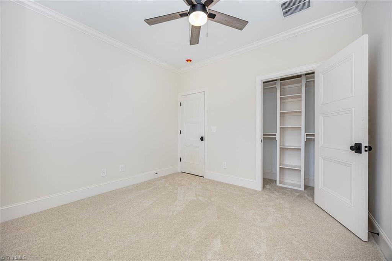
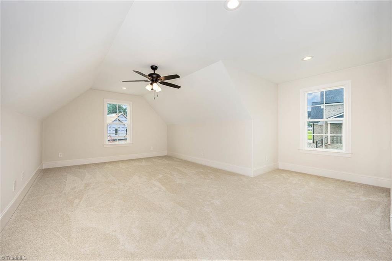
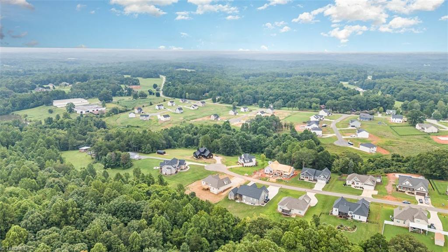
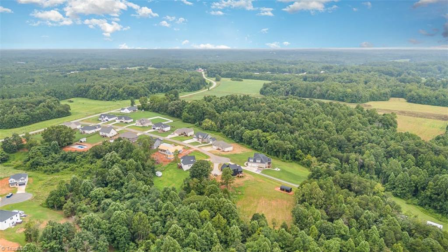
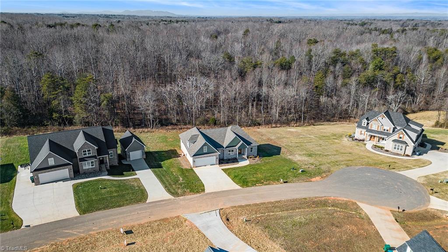
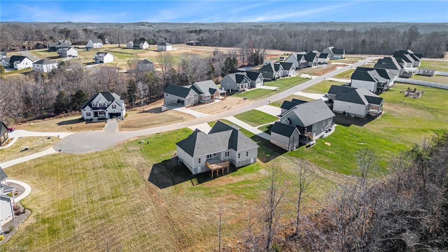
Brand-new, custom home by Lansink Custom Homes! This beautiful 1.5-story new construction sits on a gorgeous .85 AC homesite with no HOA & offers the space, layout, & quality today's buyers are looking for. The open-concept main level features a spacious family room with a cozy fireplace, bright dining room, & stylish kitchen with custom cabinetry, large island, & stainless steel BOSH APPLIANCES--perfect for entertaining and everyday living. Work from home in the main level study. Retreat to the main-level primary suite that features a spa-like bath with a garden tub, separate shower, & large custom walk-in closet. Two additional main-level bedrooms provide flexibility for guests or family. Upstairs you will find a large bonus room just waiting for family fun! Relax outdoors on the covered porch and large deck and enjoy the privacy and space of this beautiful lot. Fireplace requires a propane tank for gas logs; homeowner to supply tank & gas. Deed Restrictions but no HOA dues.

3
beds

2
baths

2,277 Sq.Ft. LIVING AREA

0.85 Acres lot

Tonya Gilbert

Tonya Gilbert

Features & Amenities

Interior

  • total bedrooms3
  • Total bathrooms2
  • full bathrooms2
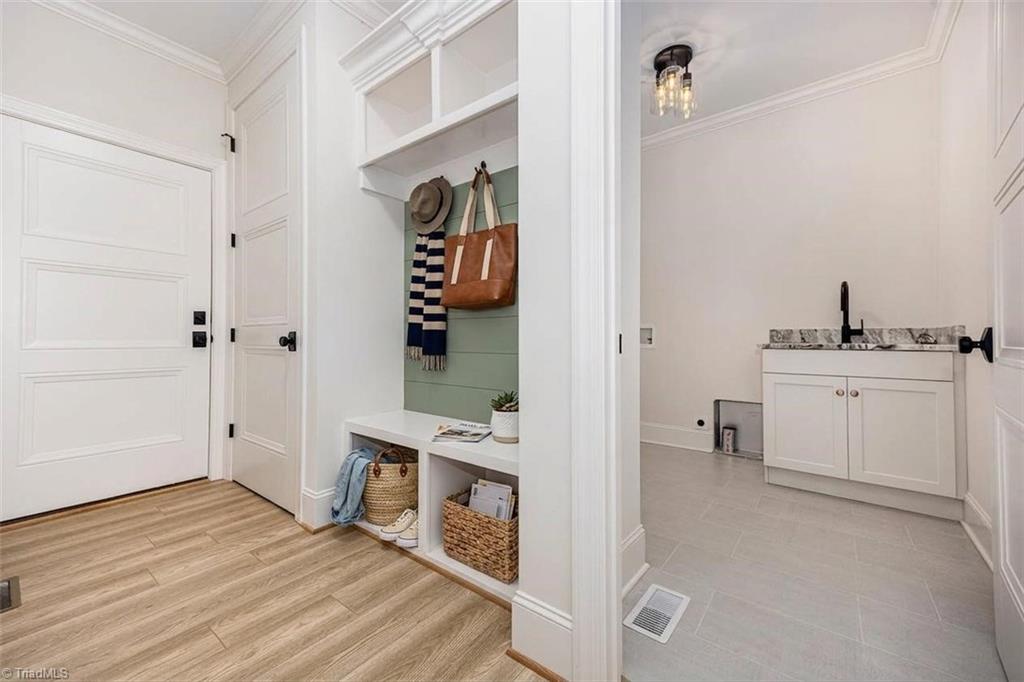
  • Laundry room Dryer Connection, Main Level, Washer Hookup
  • Flooring Carpet, Tile
  • Fireplace Gas Log, Great Room
  • APPLIANCES Microwave, Dishwasher, Free-Standing Range, Electric Water Heater
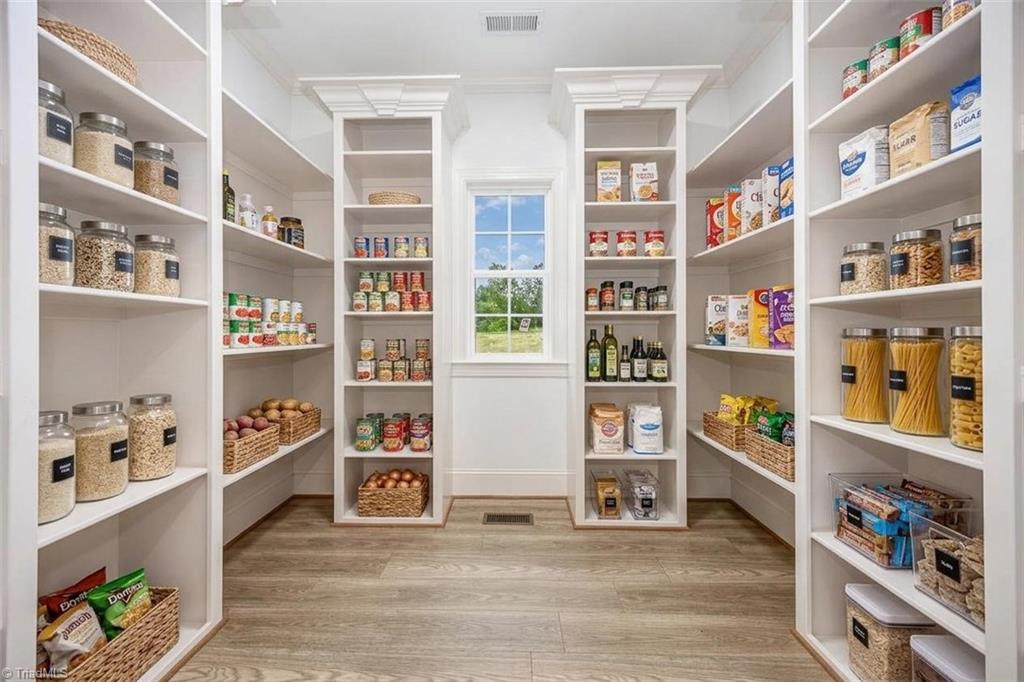
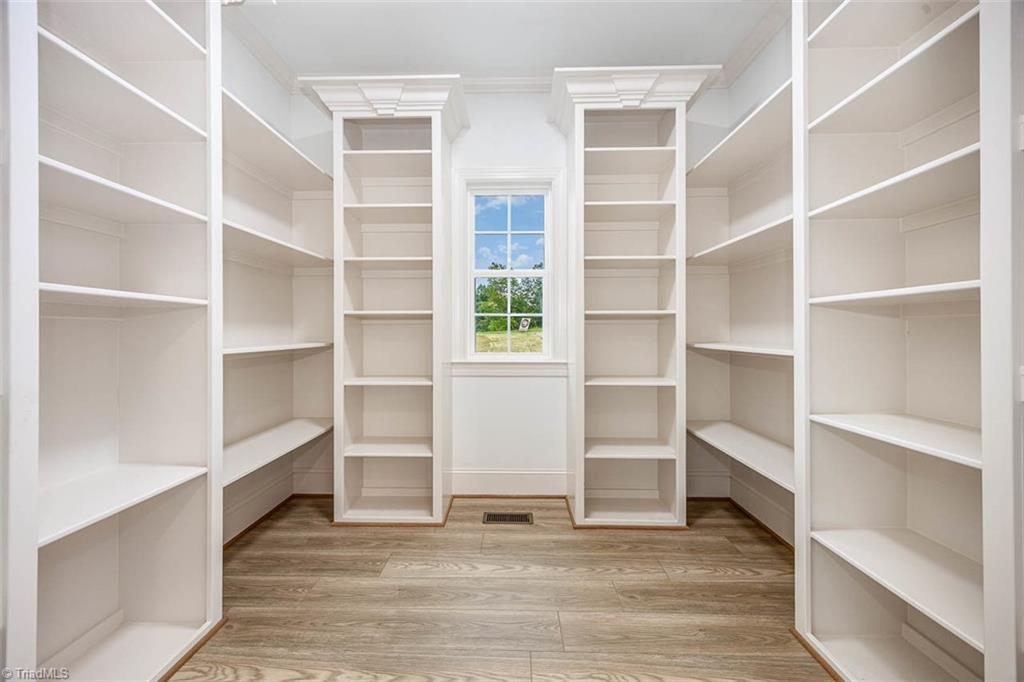
  • other interior Features Great Room, Ceiling Fan(s), Dead Bolt(s), Soaking Tub, Kitchen Island, Pantry

Area & Lot

  • Status Sold
  • Date Sold August 25, 2026
  • Living Area2,277 Sq.Ft.
  • Total Area2,277 Sq.Ft.
  • Lot Area0.85 Acres
  • MLS® ID1225853
  • TypeResidential
  • YEAR BUILT2025
  • Architecture StylesTransitional
  • Elementary SchoolHuntsville
  • Middle SchoolWestern Rockingham
  • High SchoolMcMichael

Exterior

  • STORIES1
  • Garage Space2.0
  • water SourcePublic
  • PoolNone
  • parkingDriveway, Garage, Garage Door Opener, Attached
  • HEAT TYPEHeat Pump, Electric
  • AIR CONDITIONINGHeat Pump
  • sewerSeptic Tank

Financial

  • Sales Price$457,000
  • Zoning RP

Work With Us

Have questions, or interesting in viewing or listing a property? Feel free to call our office or send an email using the form below and we will be in touch with you as soon as possible.

Follow Me on Instagram