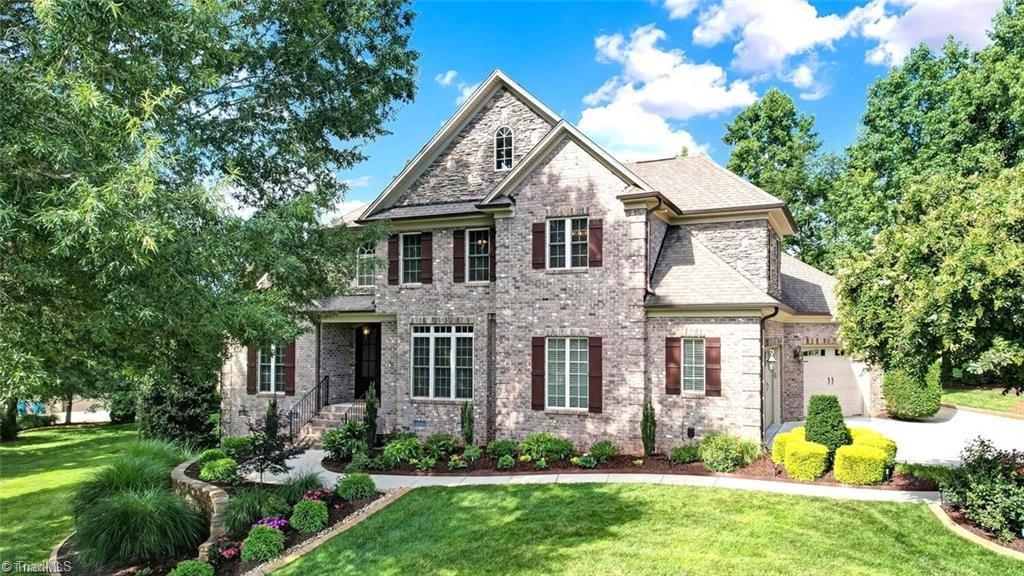
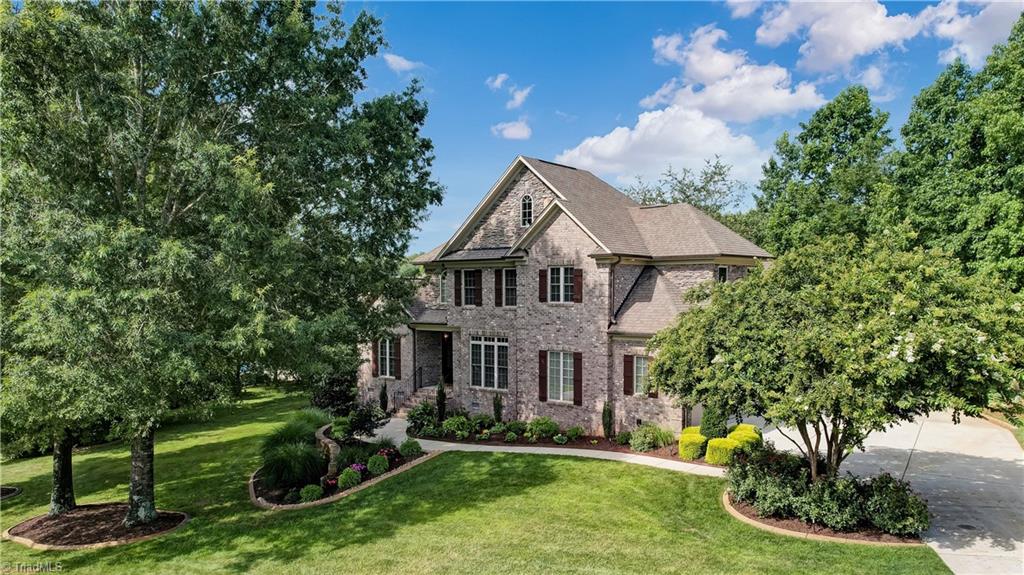
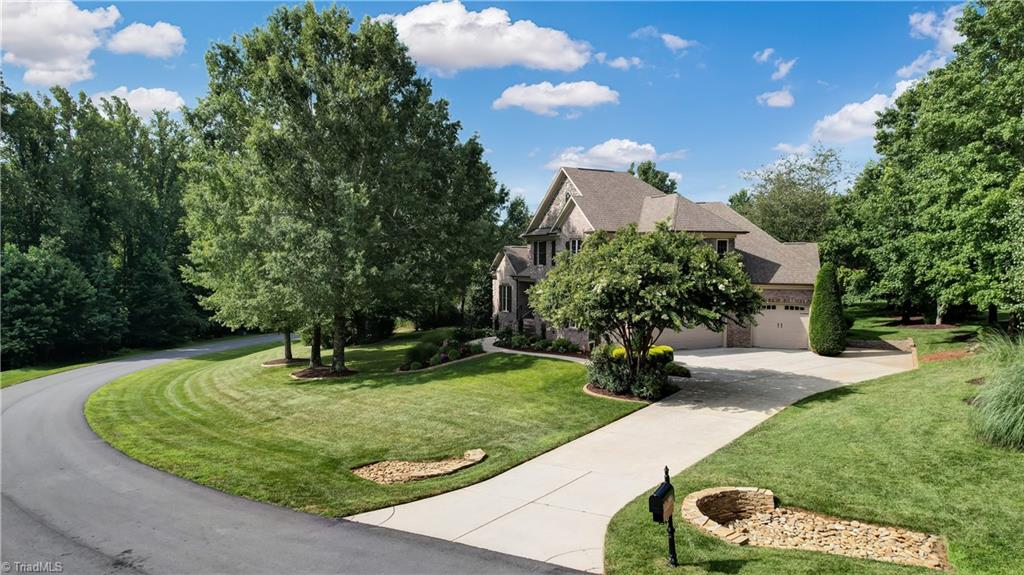
Two-story brick home with gabled roof, dark shutters, and landscaped front yard.
1456 Bethan Drive
1456 Bethan Drive
1456 Bethan Drive
1456 Bethan Drive
1456 Bethan Drive
1456 Bethan Drive
1456 Bethan Drive
1456 Bethan Drive
1456 Bethan Drive
1456 Bethan Drive
1456 Bethan Drive
1456 Bethan Drive
1456 Bethan Drive
1456 Bethan Drive
1456 Bethan Drive
1456 Bethan Drive
1456 Bethan Drive
1456 Bethan Drive
1456 Bethan Drive
1456 Bethan Drive
1456 Bethan Drive
1456 Bethan Drive
1456 Bethan Drive
1456 Bethan Drive
1456 Bethan Drive
1456 Bethan Drive
1456 Bethan Drive
1456 Bethan Drive
1456 Bethan Drive
1456 Bethan Drive
1456 Bethan Drive
1456 Bethan Drive
1456 Bethan Drive
1456 Bethan Drive
1456 Bethan Drive
1456 Bethan Drive
1456 Bethan Drive
1456 Bethan Drive
1456 Bethan Drive
1456 Bethan Drive
1456 Bethan Drive
1456 Bethan Drive
1456 Bethan Drive
1456 Bethan Drive
1456 Bethan Drive
1456 Bethan Drive
1456 Bethan Drive
1456 Bethan Drive
1456 Bethan Drive
SEE ALL PHOTOS
Two-story brick home with gabled roof, dark shutters, and landscaped front yard.
1456 Bethan Drive
1456 Bethan Drive
1456 Bethan Drive
1456 Bethan Drive
1456 Bethan Drive
1456 Bethan Drive
1456 Bethan Drive
1456 Bethan Drive
1456 Bethan Drive
1456 Bethan Drive
1456 Bethan Drive
1456 Bethan Drive
1456 Bethan Drive
1456 Bethan Drive
1456 Bethan Drive
1456 Bethan Drive
1456 Bethan Drive
1456 Bethan Drive
1456 Bethan Drive
1456 Bethan Drive
1456 Bethan Drive
1456 Bethan Drive
1456 Bethan Drive
1456 Bethan Drive
1456 Bethan Drive
1456 Bethan Drive
1456 Bethan Drive
1456 Bethan Drive
1456 Bethan Drive
1456 Bethan Drive
1456 Bethan Drive
1456 Bethan Drive
1456 Bethan Drive
1456 Bethan Drive
1456 Bethan Drive
1456 Bethan Drive
1456 Bethan Drive
1456 Bethan Drive
1456 Bethan Drive
1456 Bethan Drive
1456 Bethan Drive
1456 Bethan Drive
1456 Bethan Drive
1456 Bethan Drive
1456 Bethan Drive
1456 Bethan Drive
1456 Bethan Drive
1456 Bethan Drive
1456 Bethan Drive
Sold

1456 Bethan Drive

1456 Bethan Drive, Summerfield, NC 27358

$750,000
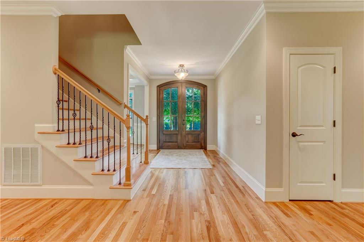
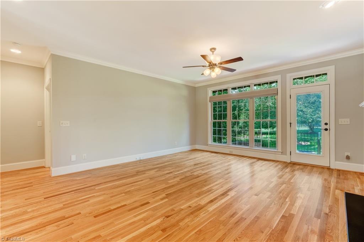
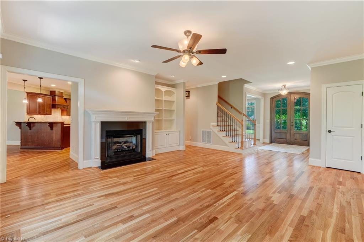
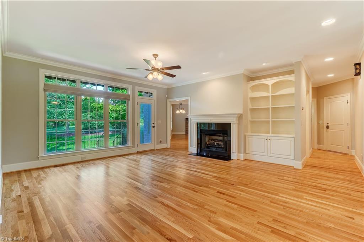
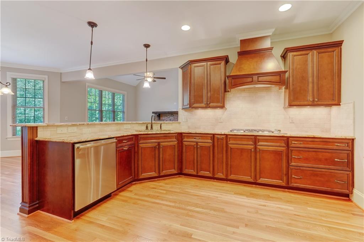
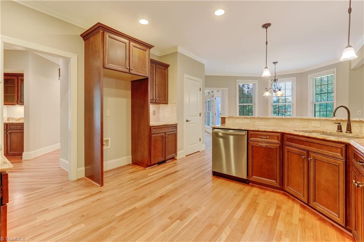
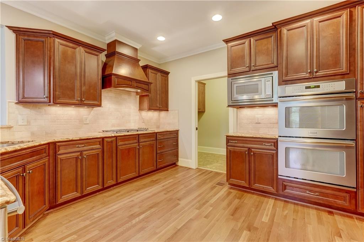
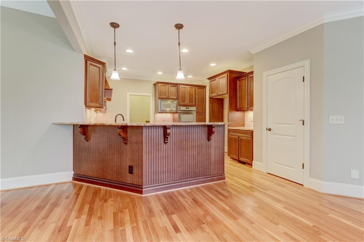
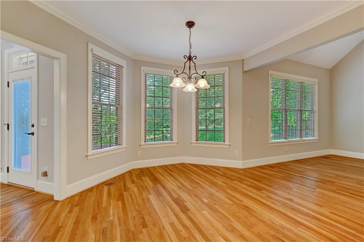
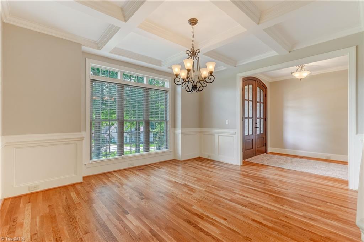
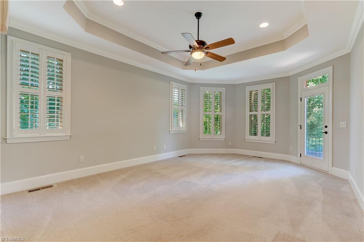
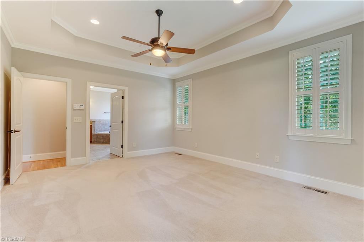
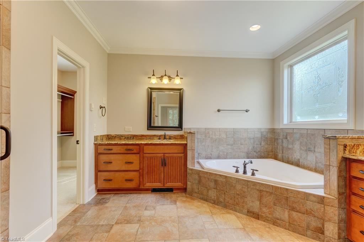
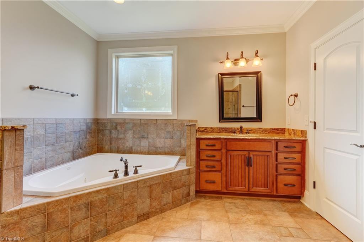
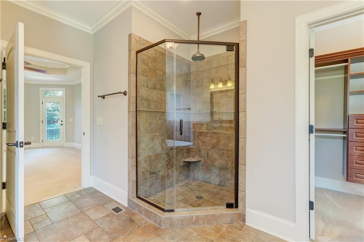
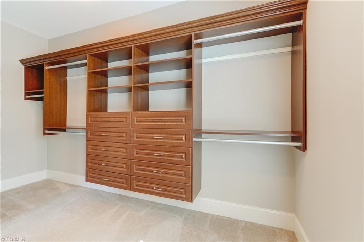
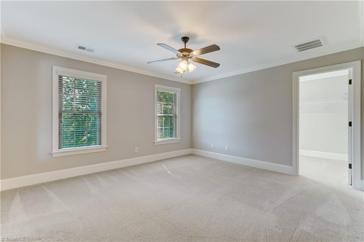
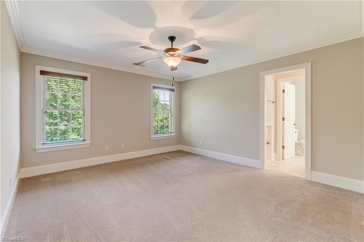
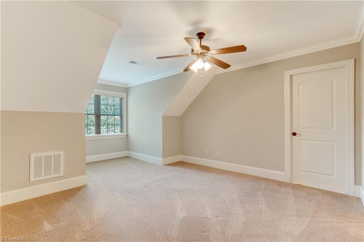
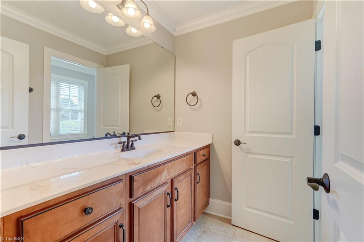
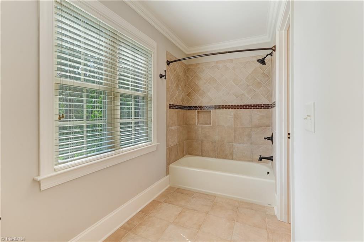
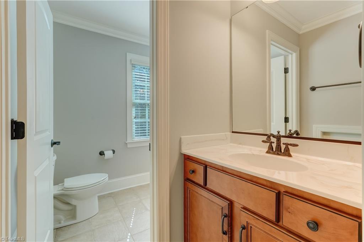
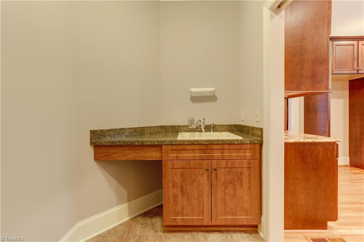
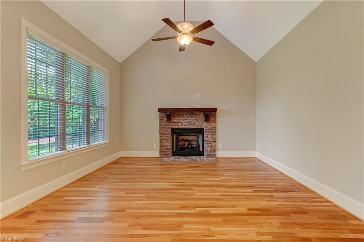
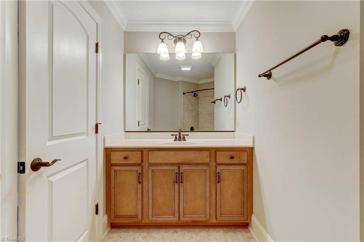
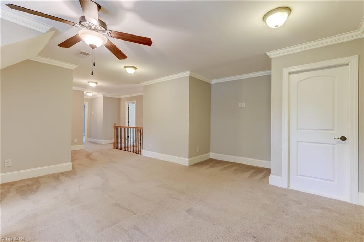
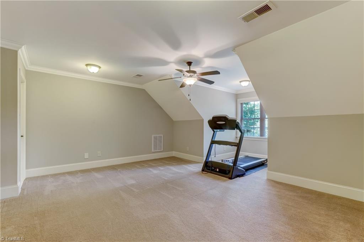
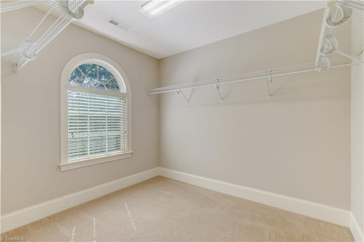
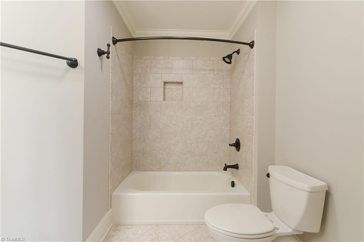
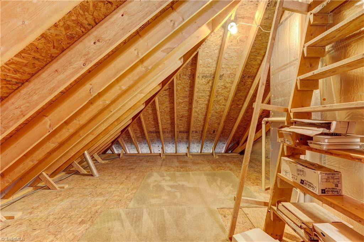
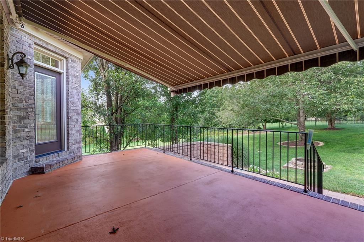
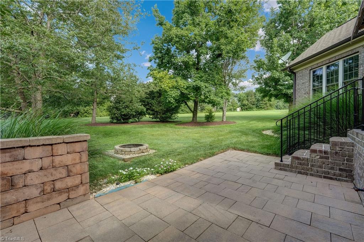
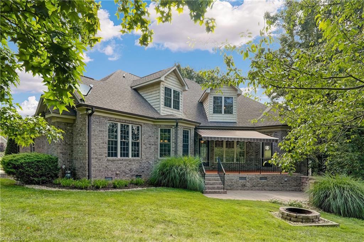
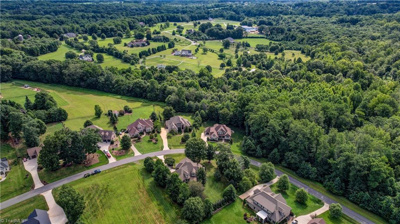
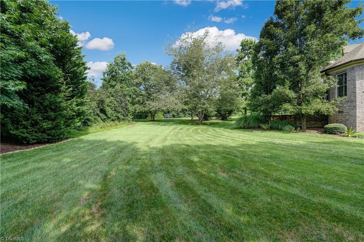
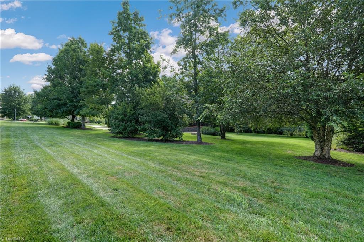
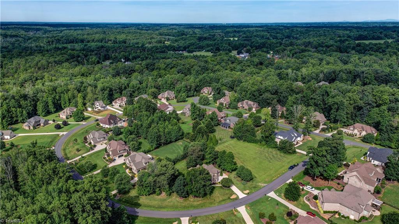
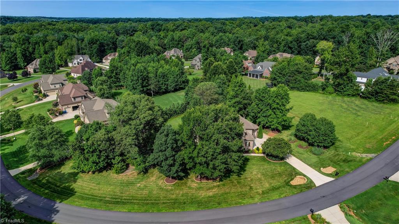
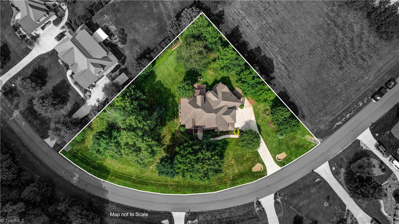
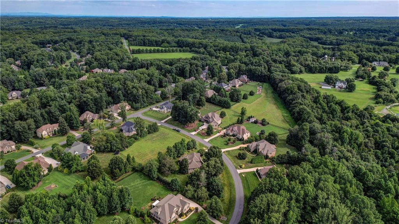
A Summerfield home worth a second look! Beautiful curb appeal & meticulously maintained inside and out. This one-owner, custom-built home by Don Mills, has beautiful details. Recent improvements include refinished authentic hardwood floors and new paint. Floor plan has a large entry, formal dining, living area with fireplace & built-ins, keeping room w/fireplace, and breakfast area. Kitchen selections include double ovens, gas cooktop, bar seating and walk-in pantry. The main floor primary suite features a trey ceiling, plantation shutters, large custom closet, double vanities, tub and separate walk-in shower. A nice ensuite is located on the second floor, along with 2 additional bedrooms, jack & jill bath and bonus. Don't miss the walk-in attic/storage area, central vac, whole house filter/softner, Irrigation System & Motorized Patio Awning. Beautifully landscaped and a very private back yard. See agent remarks

4
beds

4
baths

3,525 Sq.Ft. LIVING AREA

0.79 Acres lot

Ann Powell

Ann Powell

Features & Amenities

Interior

  • total bedrooms4
  • Total bathrooms4
  • full bathrooms3
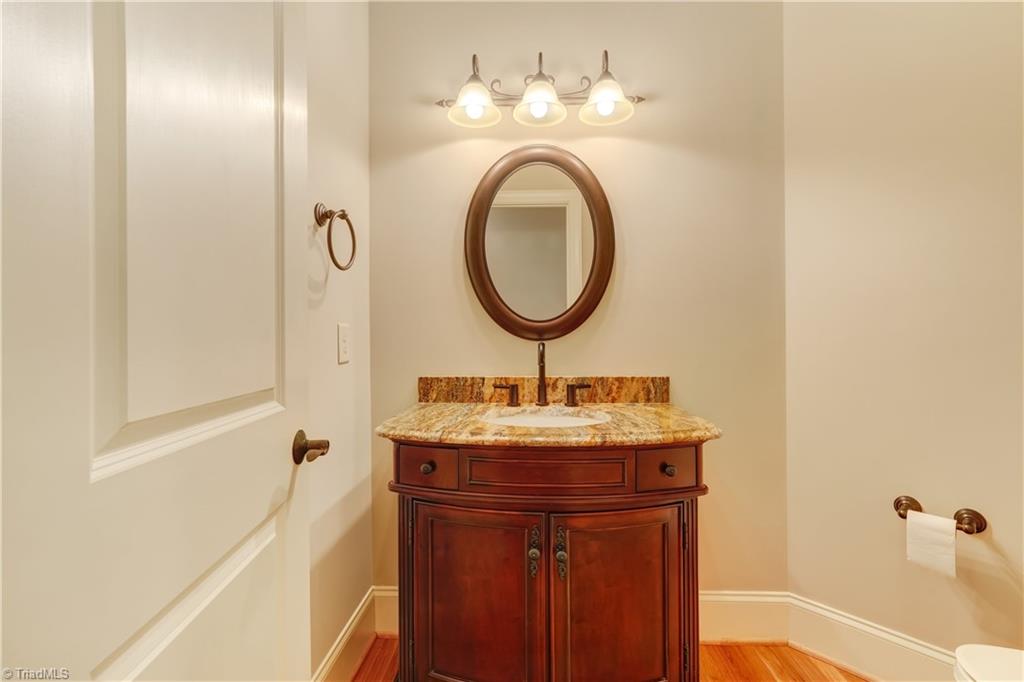
  • half bathroom1
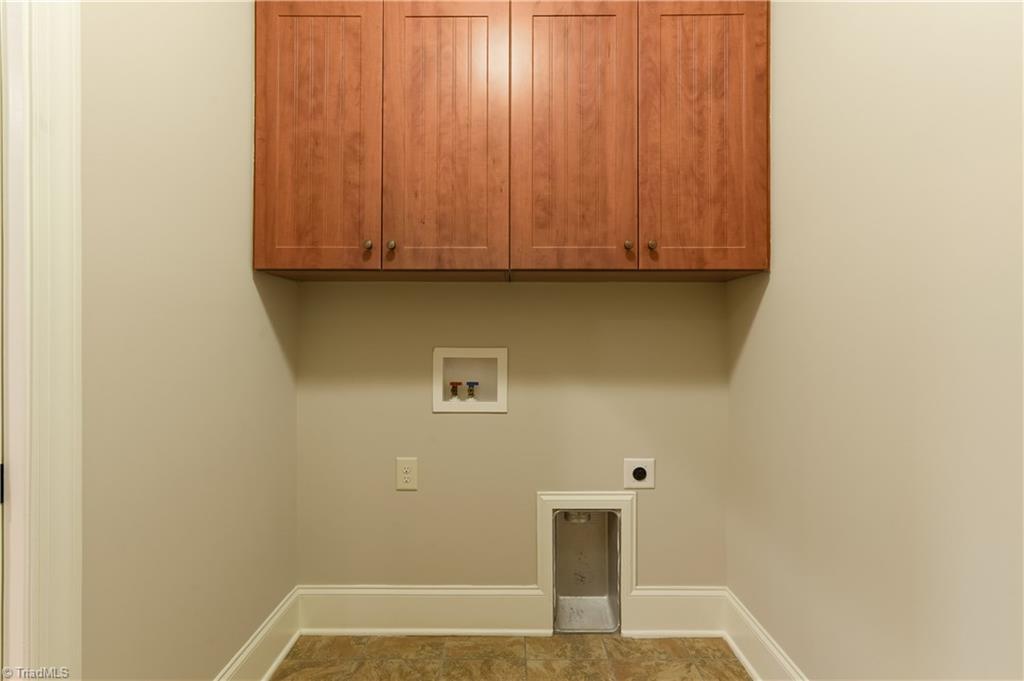
  • Laundry room Dryer Connection, Main Level, Washer Hookup
  • Flooring Carpet, Tile, Wood
  • Fireplace Gas Log, Keeping Room, Living Room
  • APPLIANCES Microwave, Oven, Dishwasher, Double Oven, Exhaust Fan, Gas Cooktop, Range Hood, Gas Water Heater, Tankless Water Heater
  • other interior Features Built-in Features, Ceiling Fan(s), Pantry, Separate Shower, Central Vacuum

Area & Lot

  • Status Sold
  • Date Sold June 24, 2026
  • Living Area3,525 Sq.Ft.
  • Total Area3,525 Sq.Ft.
  • Lot Area0.79 Acres
  • MLS® ID1214164
  • TypeResidential
  • YEAR BUILT2010

Exterior

  • STORIES2
  • Garage Space3.0
  • water SourcePublic
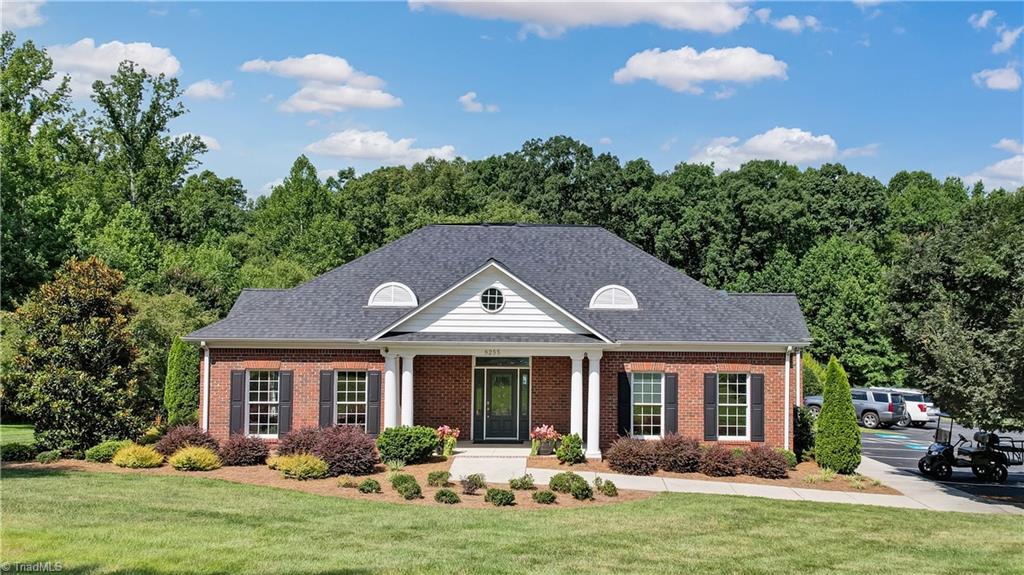
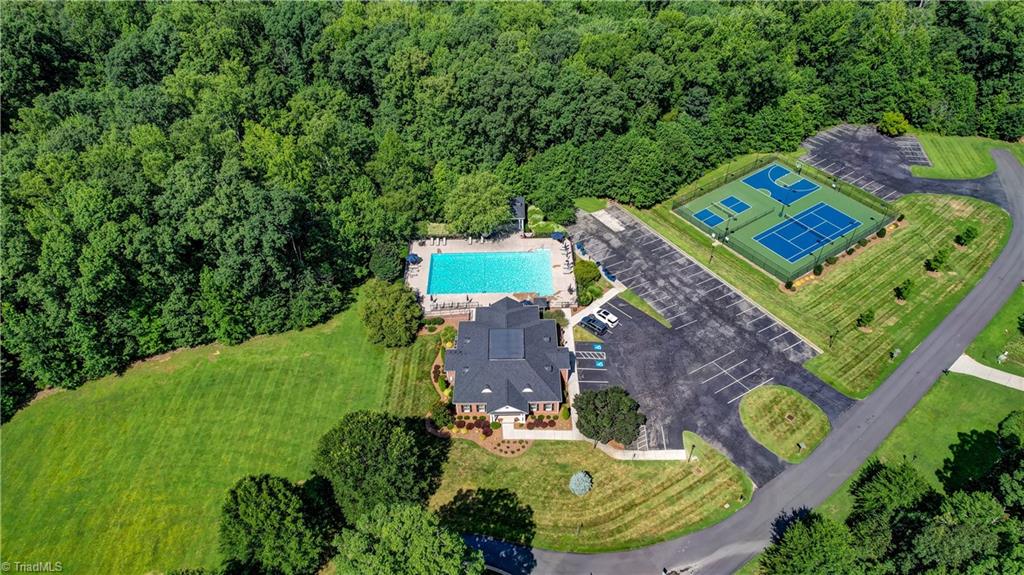
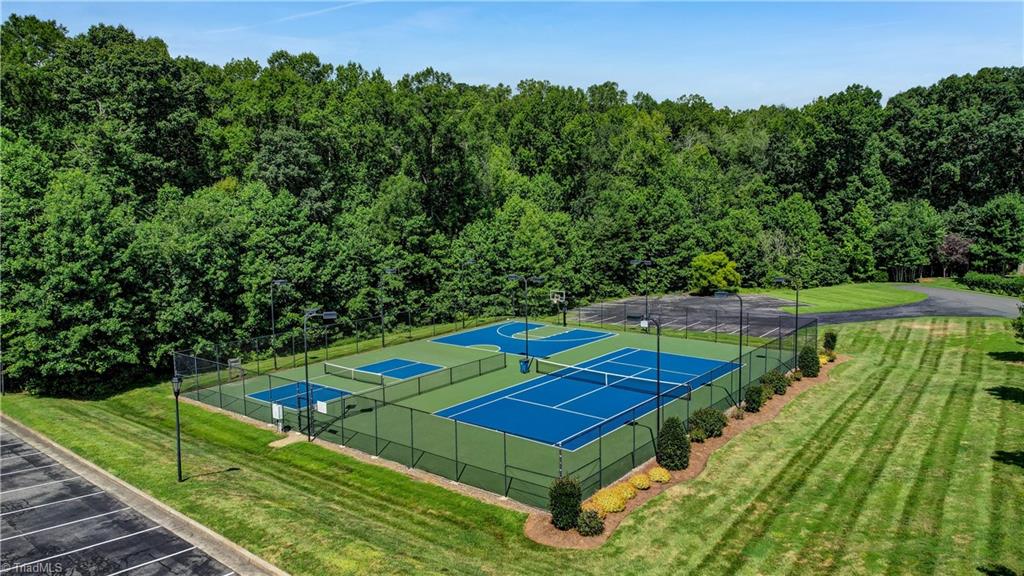
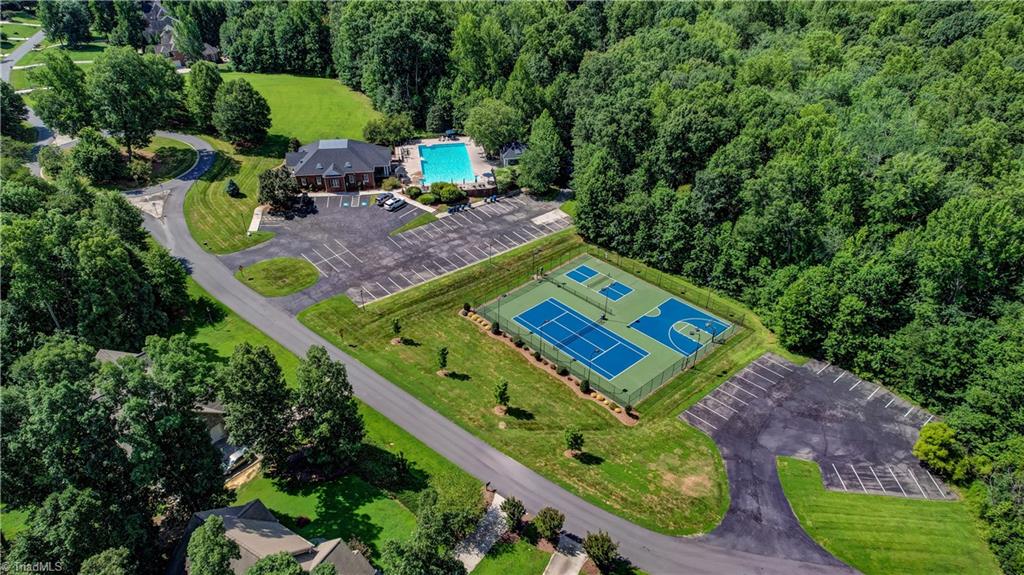
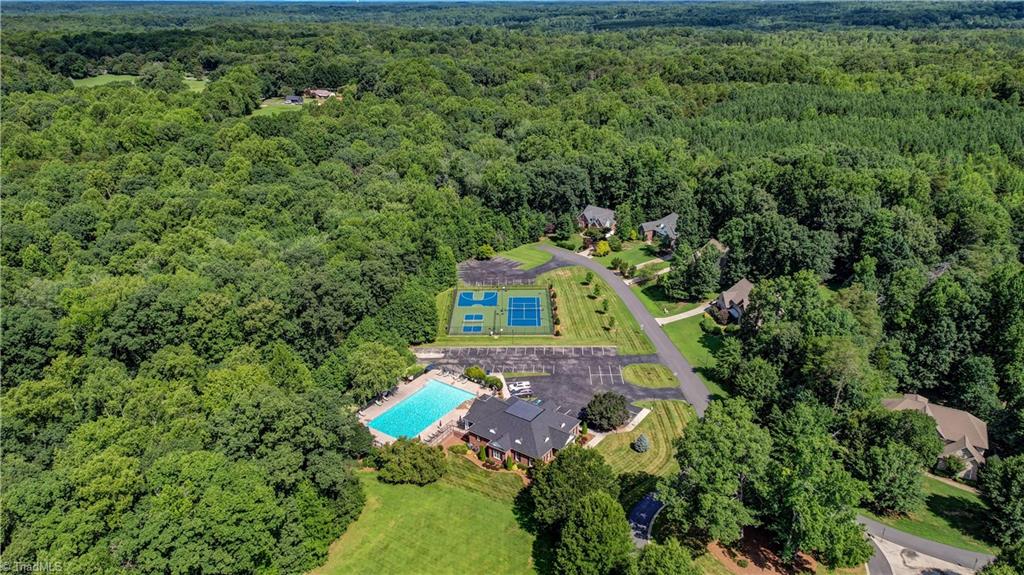
  • PoolCommunity
  • lot featuresSubdivided
  • parkingDriveway, Garage, Garage Door Opener, Attached, Garage Faces Front, Garage Faces Side
  • HEAT TYPEDual Fuel System, Forced Air, Heat Pump, Zoned, Electric, Natural Gas
  • AIR CONDITIONINGCentral Air
  • sewerSeptic Tank
  • security FeaturesSmoke Detector(s)
  • other exterior FeaturesSprinkler System

Financial

  • Sales Price$750,000
  • HOA $308/3 mos
  • Zoning RS-30

Work With Us

Have questions, or interesting in viewing or listing a property? Feel free to call our office or send an email using the form below and we will be in touch with you as soon as possible.

Follow Me on Instagram