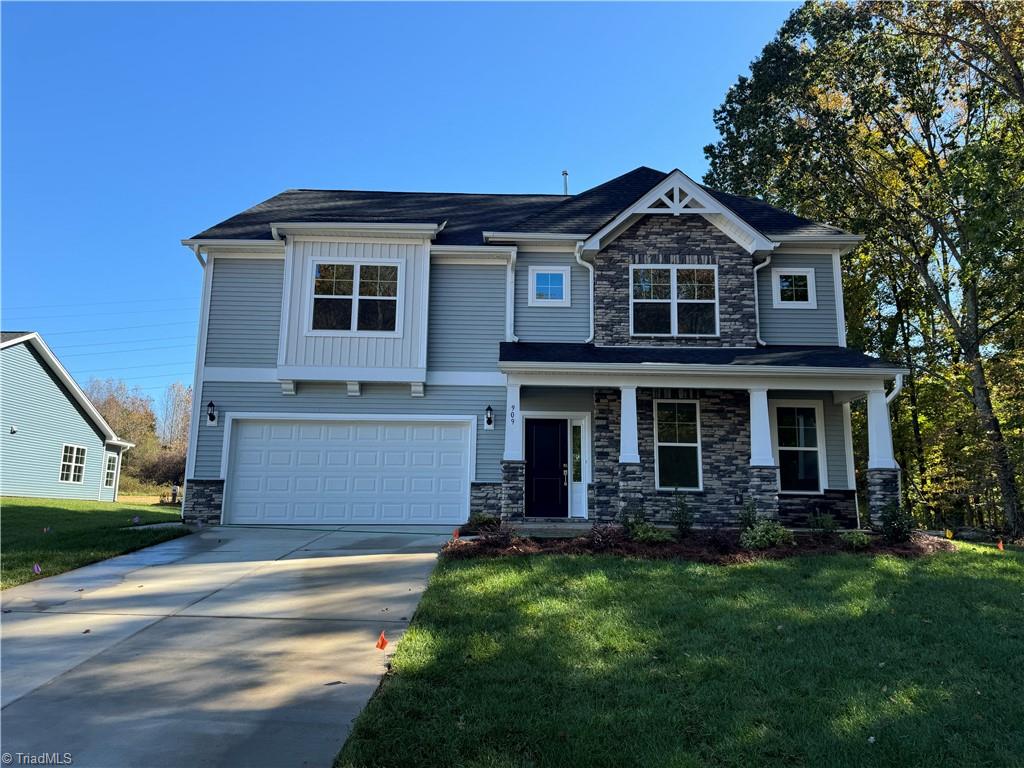
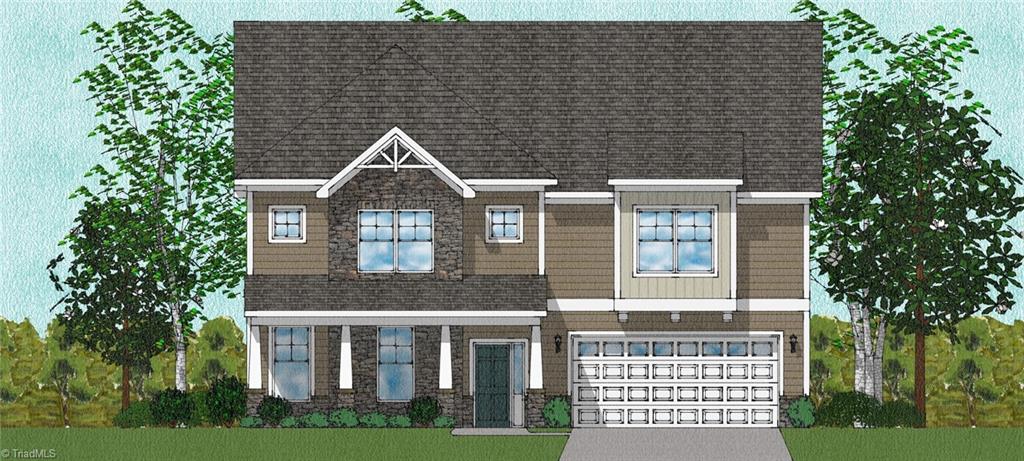
Pre-Sale Home - Roland Floor plan - This Roland is a four bedroom, three and one half bath home. This open plan features a living room and formal dining room with coffered ceiling. The kitchen and breakfast area are also open to the large great room. Three secondary bedrooms, all with walk-in closets, are located upstairs. The laundry room and a spacious loft with closet are also located upstairs. The primary suite includes a garden tub and separate tile shower, separate vanities and dual closets. Northern Guilford School district. This home is a dream come true!