
907 Fairmile Drive
907 Fairmile Drive
907 Fairmile Drive
907 Fairmile Drive
907 Fairmile Drive
907 Fairmile Drive
907 Fairmile Drive
907 Fairmile Drive
907 Fairmile Drive
907 Fairmile Drive
907 Fairmile Drive
907 Fairmile Drive
907 Fairmile Drive
907 Fairmile Drive
907 Fairmile Drive
907 Fairmile Drive
907 Fairmile Drive
907 Fairmile Drive
907 Fairmile Drive
907 Fairmile Drive
907 Fairmile Drive
907 Fairmile Drive
907 Fairmile Drive
907 Fairmile Drive
907 Fairmile Drive
907 Fairmile Drive
907 Fairmile Drive
907 Fairmile Drive
SEE ALL PHOTOS
907 Fairmile Drive
907 Fairmile Drive
907 Fairmile Drive
907 Fairmile Drive
907 Fairmile Drive
907 Fairmile Drive
907 Fairmile Drive
907 Fairmile Drive
907 Fairmile Drive
907 Fairmile Drive
907 Fairmile Drive
907 Fairmile Drive
907 Fairmile Drive
907 Fairmile Drive
907 Fairmile Drive
907 Fairmile Drive
907 Fairmile Drive
907 Fairmile Drive
907 Fairmile Drive
907 Fairmile Drive
907 Fairmile Drive
907 Fairmile Drive
907 Fairmile Drive
907 Fairmile Drive
907 Fairmile Drive
907 Fairmile Drive
907 Fairmile Drive
907 Fairmile Drive
Sold

907 Fairmile Drive

907 Fairmile Drive, Greensboro, NC 27455

$440,000
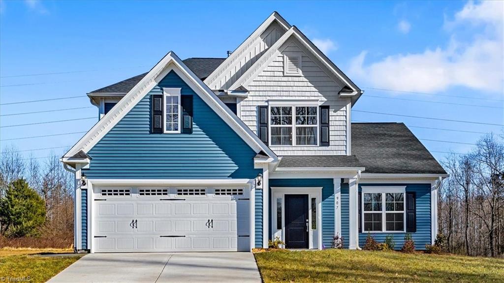
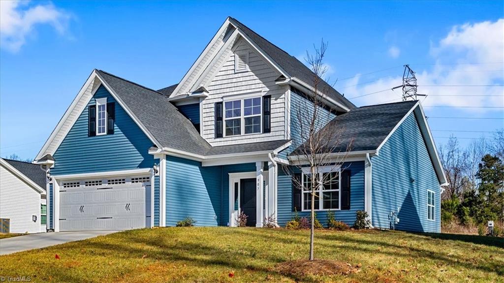
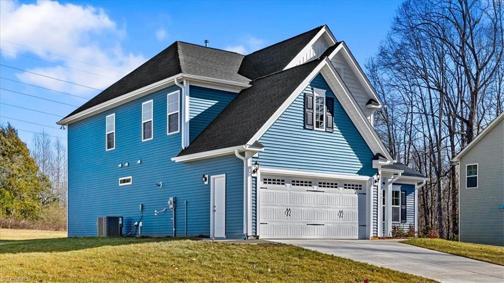
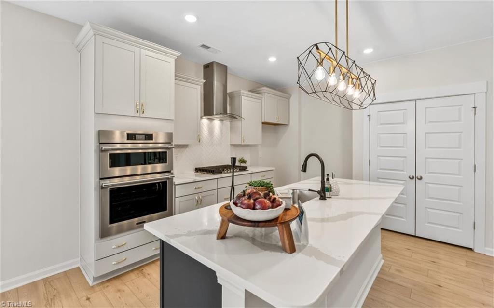
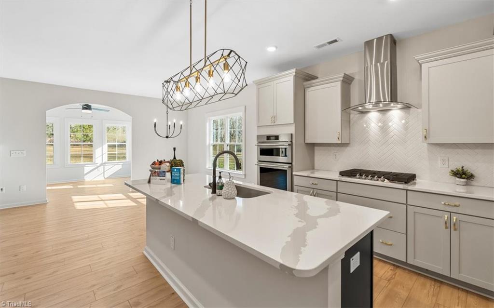
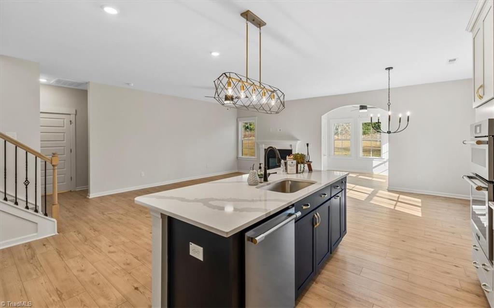
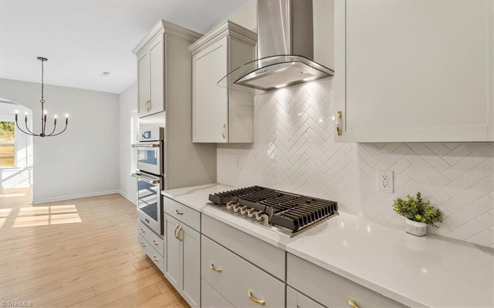
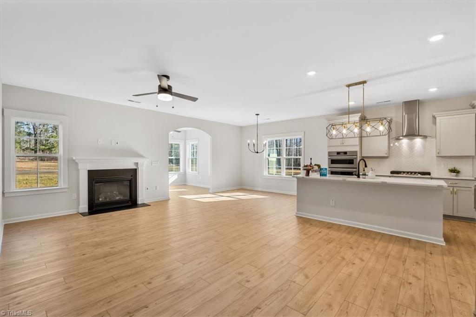
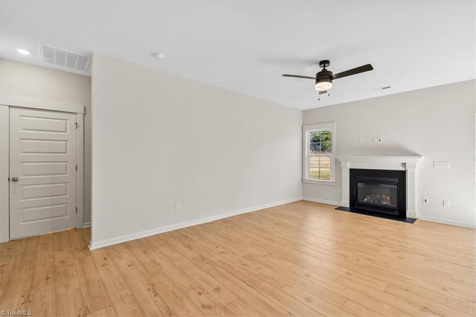
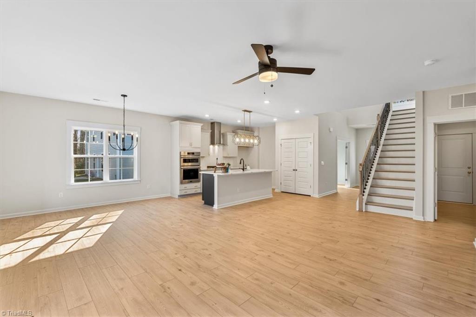
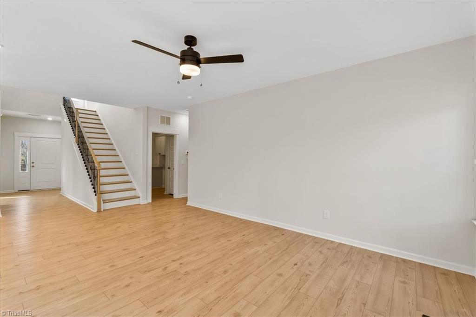
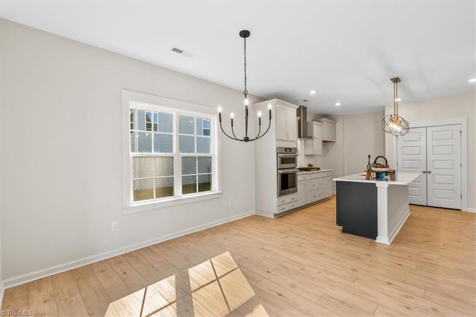
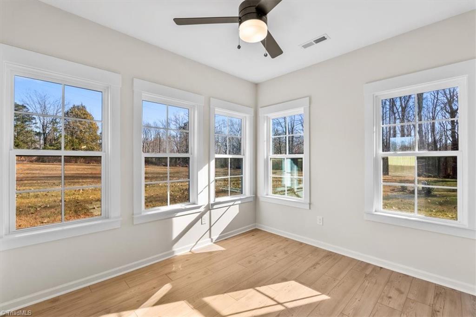
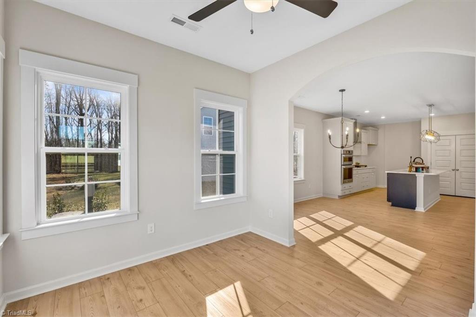
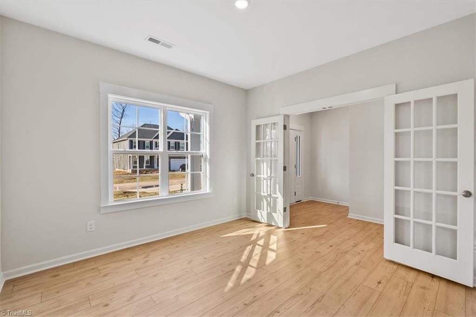
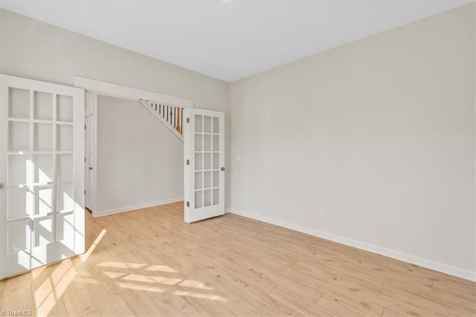
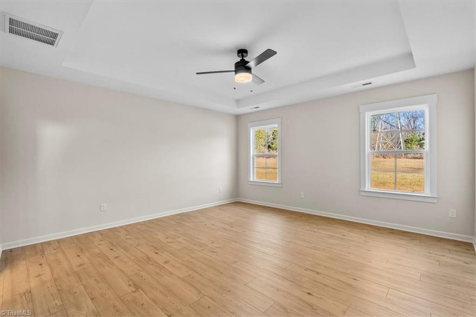
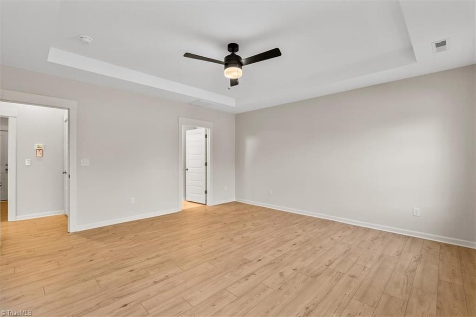
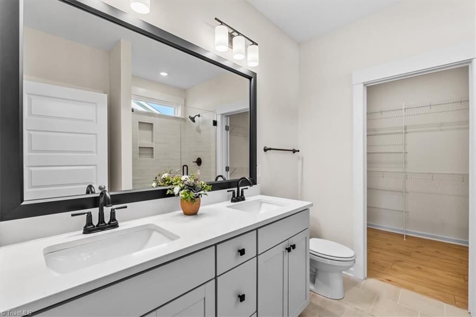
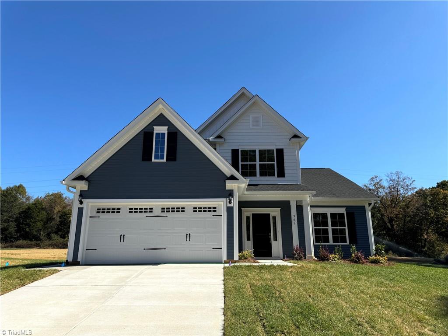
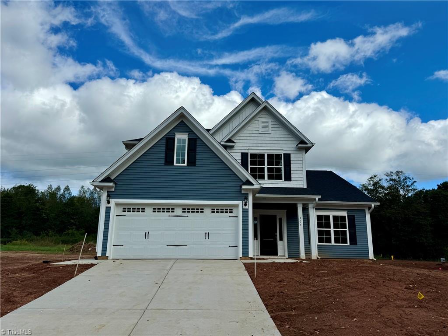
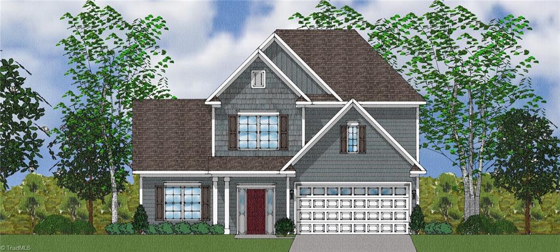
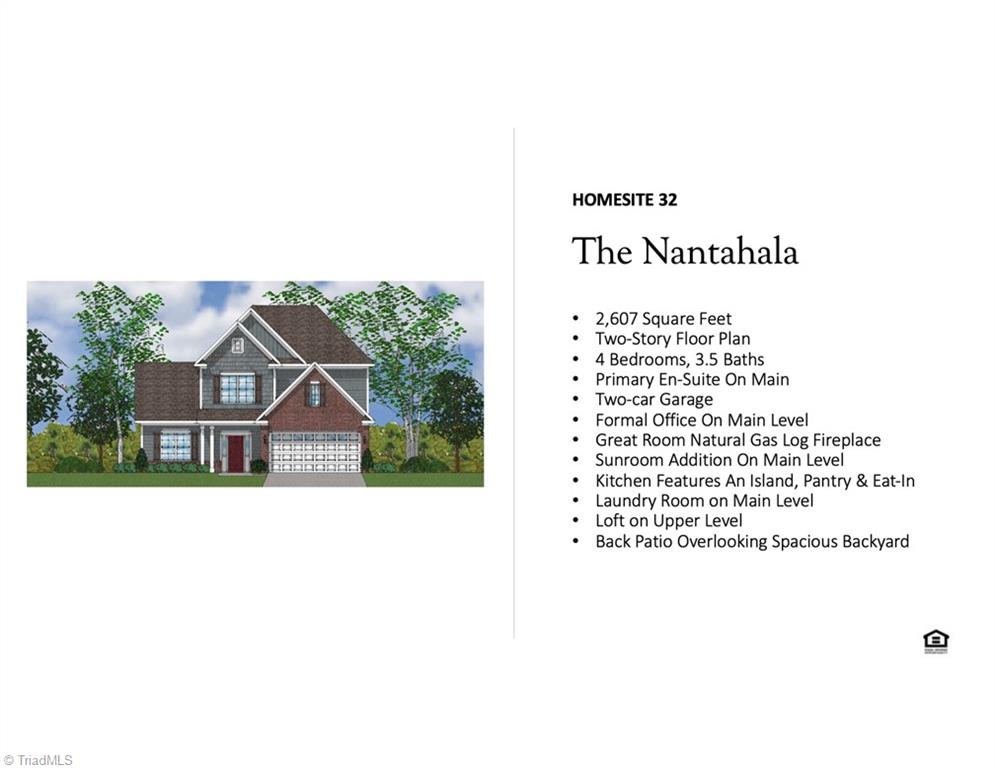
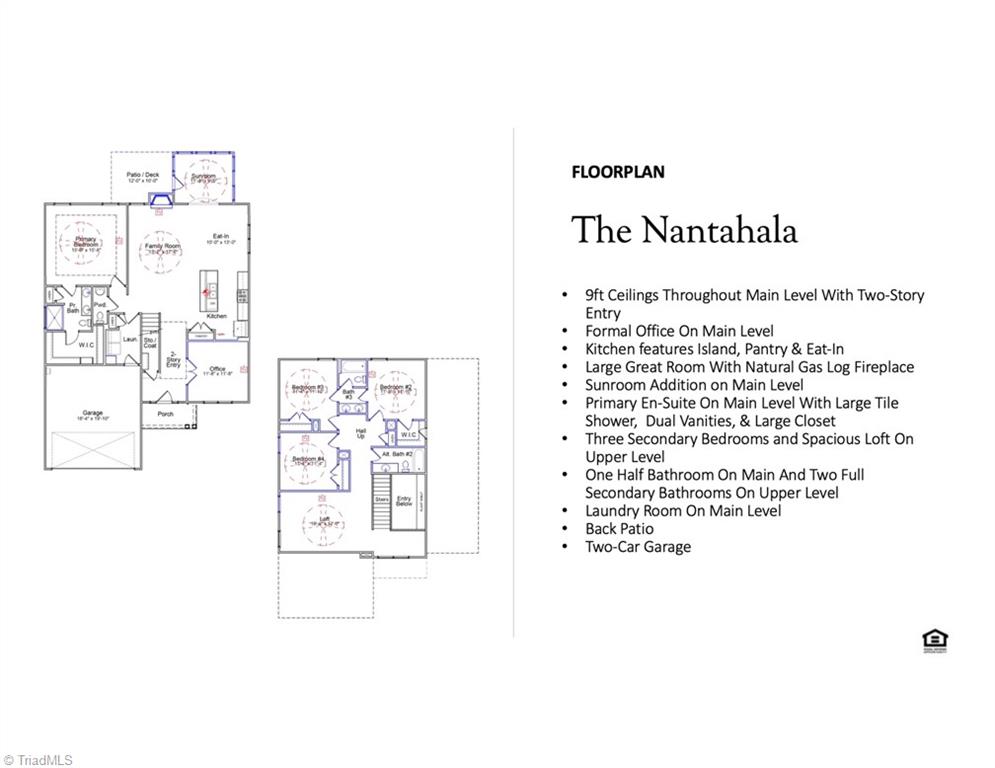
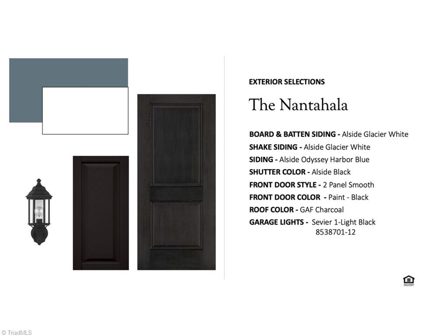
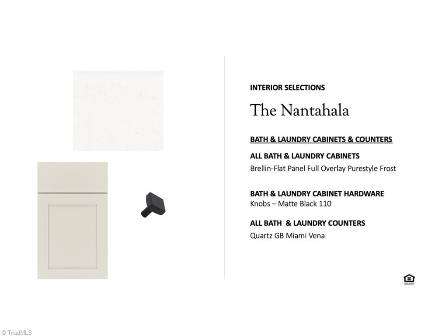
Nestled in Northern Greensboro, this two-story Nantahala floor plan features primary on main with 3 additional bedrooms and 3.5 bathrooms. Enter the two-story foyer to be greeted by French doors to the large office. Continue to the kitchen with its large island, gourmet layout kitchen complete with a stunning backsplash tile, built in oven/microwave combo, gas cooktop and a stainless hood vent. The kitchen is open to the eat-in and overlooks the living room. Just off of the eat-in is the sunroom and then step outside onto your patio that overlooks the large backyard. The primary en-suite is located on the main level featuring double sinks, a large tile shower and a walk-in closet. A laundry room, powder room, and coat closet complete the main level. Upstairs you will find a spacious loft along with 3 secondary bedrooms and 2 full bathrooms. With lovely selections and upgrades throughout, this home is sure to be loved!

4
beds

4
baths

2,607 Sq.Ft. LIVING AREA

0.46 Acres lot

Morgan Langohr

Morgan Langohr

Features & Amenities

Interior

  • total bedrooms4
  • Total bathrooms4
  • full bathrooms3
  • half bathroom1
  • Laundry room Dryer Connection, Main Level, Washer Hookup
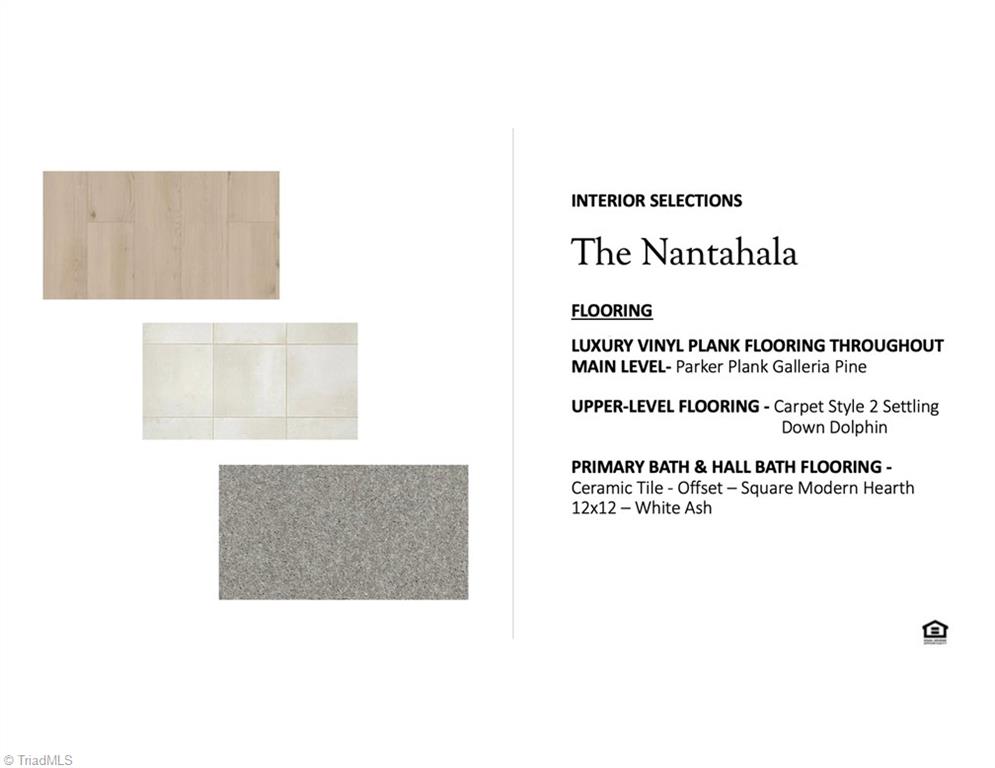
  • Flooring Carpet, Tile, Vinyl
  • Fireplace Gas Log, Living Room
  • APPLIANCES Microwave, Oven, Dishwasher, Exhaust Fan, Gas Cooktop, Range Hood, Gas Water Heater, Tankless Water Heater
  • other interior Features Ceiling Fan(s), Kitchen Island, Pantry, Separate Shower, Solid Surface Counter

Area & Lot

  • Status Sold
  • Date Sold March 11, 2025
  • Living Area2,607 Sq.Ft.
  • Total Area2,607 Sq.Ft.
  • Lot Area0.46 Acres
  • MLS® ID1145830
  • TypeResidential
  • YEAR BUILT2024
  • Elementary SchoolNorthern
  • Middle SchoolNorthern
  • High SchoolNorthern

Exterior

  • STORIES2
  • Garage Space2.0
  • water SourcePublic, Well
  • PoolNone
  • parkingDriveway, Garage, Garage Door Opener, Attached
  • HEAT TYPEHeat Pump, Natural Gas
  • AIR CONDITIONINGCentral Air
  • sewerSeptic Tank
  • SubstructureSlab
  • security FeaturesCarbon Monoxide Detector(s), Smoke Detector(s)
  • other exterior FeaturesSprinkler System

Financial

  • Sales Price$440,000
  • HOA $480/yr
  • Zoning CU-PD-R

Work With Us

Have questions, or interesting in viewing or listing a property? Feel free to call our office or send an email using the form below and we will be in touch with you as soon as possible.

Follow Me on Instagram