6160 Asheton Drive
6160 Asheton Drive
6160 Asheton Drive
6160 Asheton Drive
6160 Asheton Drive
6160 Asheton Drive
6160 Asheton Drive
6160 Asheton Drive
6160 Asheton Drive
6160 Asheton Drive
6160 Asheton Drive
6160 Asheton Drive
6160 Asheton Drive
6160 Asheton Drive
6160 Asheton Drive
6160 Asheton Drive
6160 Asheton Drive
6160 Asheton Drive
6160 Asheton Drive
6160 Asheton Drive
6160 Asheton Drive
6160 Asheton Drive
6160 Asheton Drive
SEE ALL PHOTOS
6160 Asheton Drive
6160 Asheton Drive
6160 Asheton Drive
6160 Asheton Drive
6160 Asheton Drive
6160 Asheton Drive
6160 Asheton Drive
6160 Asheton Drive
6160 Asheton Drive
6160 Asheton Drive
6160 Asheton Drive
6160 Asheton Drive
6160 Asheton Drive
6160 Asheton Drive
6160 Asheton Drive
6160 Asheton Drive
6160 Asheton Drive
6160 Asheton Drive
6160 Asheton Drive
6160 Asheton Drive
6160 Asheton Drive
6160 Asheton Drive
6160 Asheton Drive
Sold

6160 Asheton Drive

6160 Asheton Drive, Trinity, NC 27370

$135,000
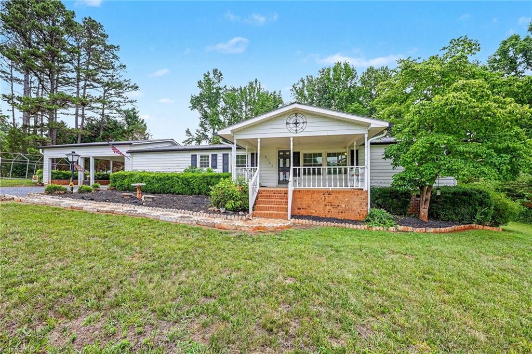
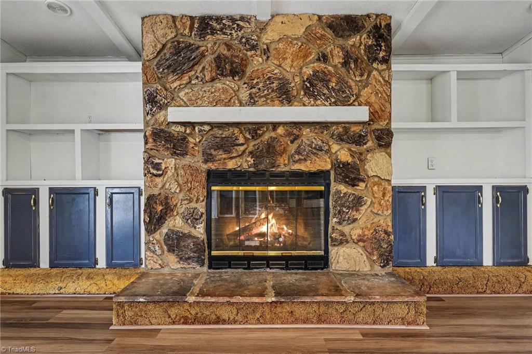
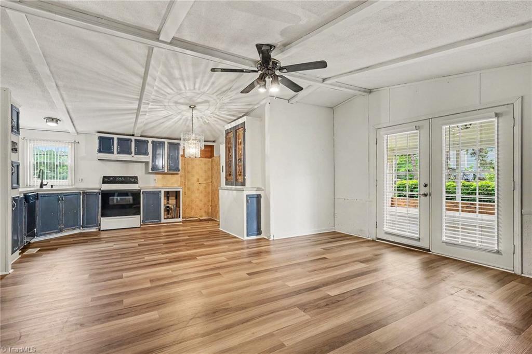
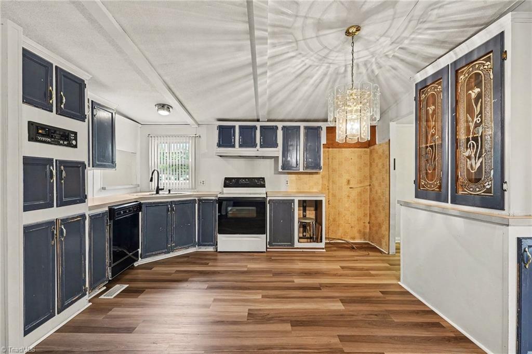
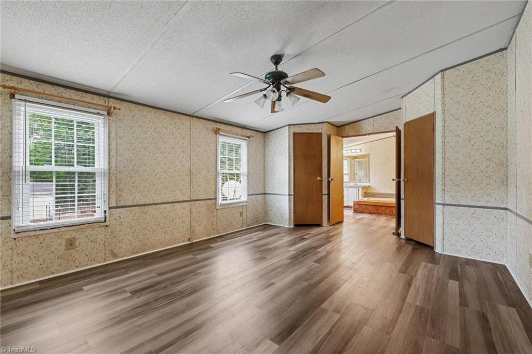
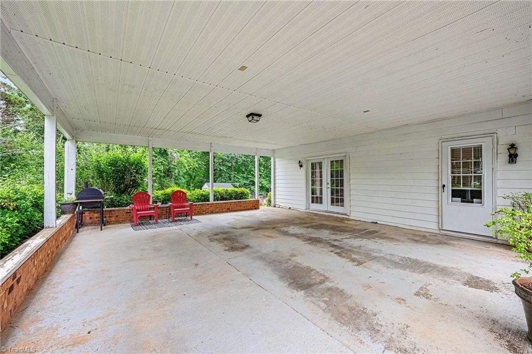
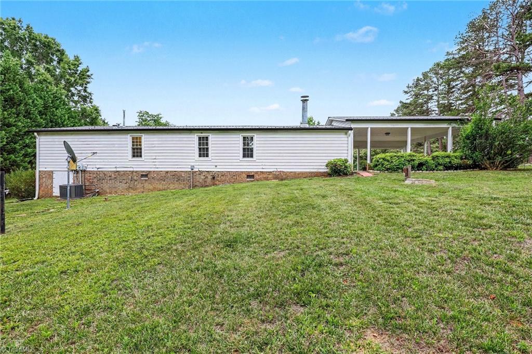
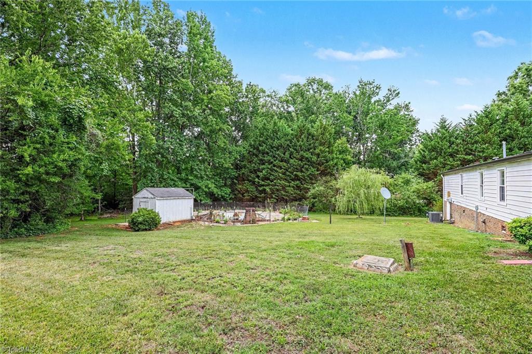
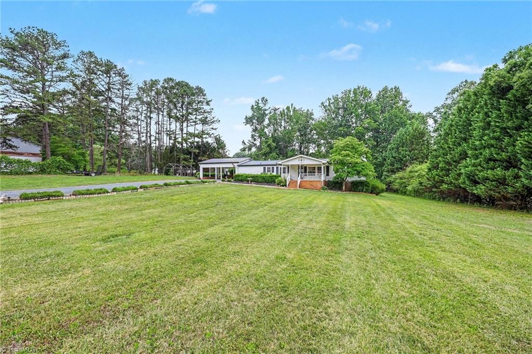
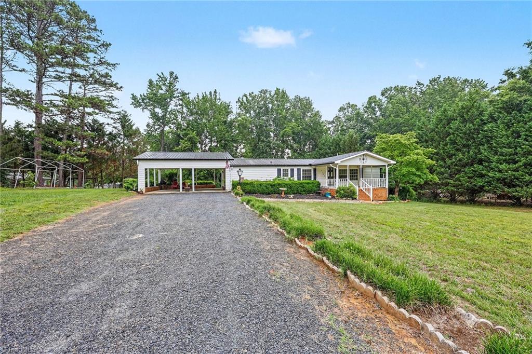
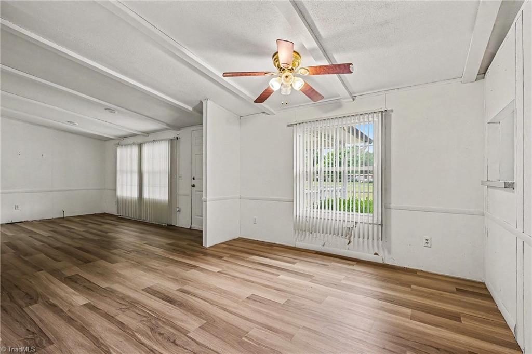
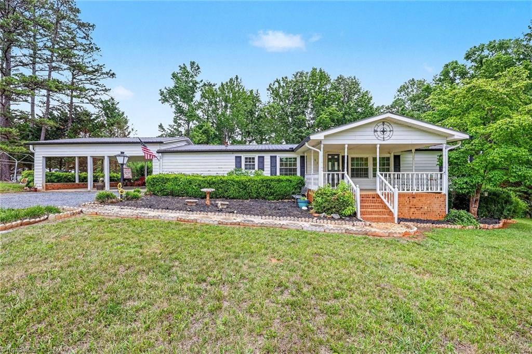
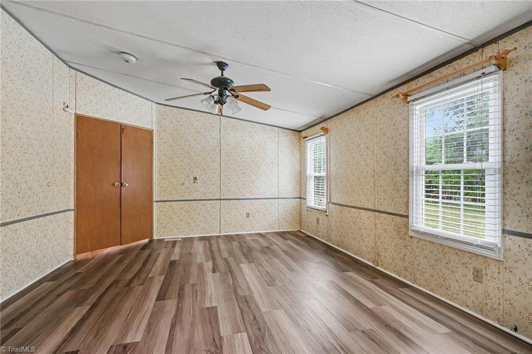
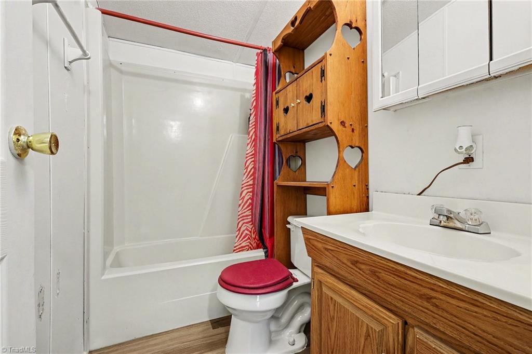
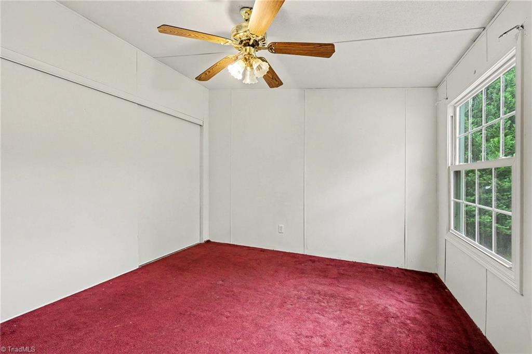
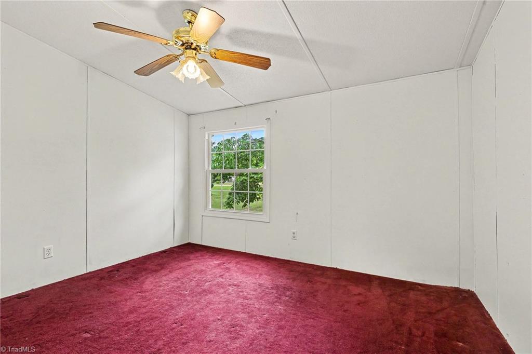
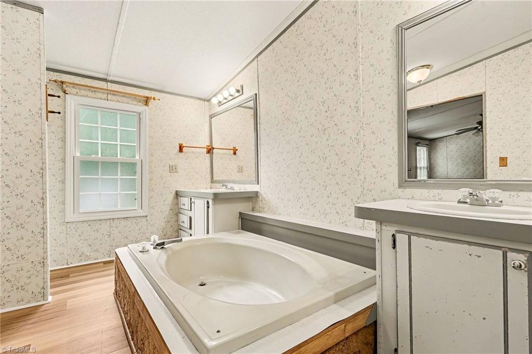
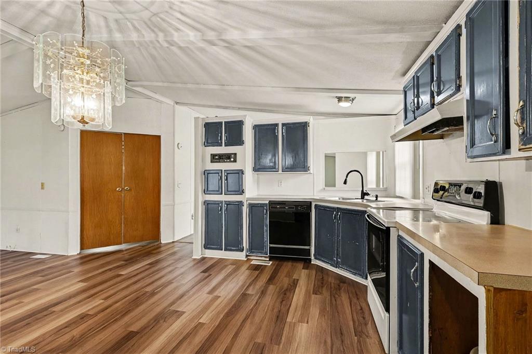
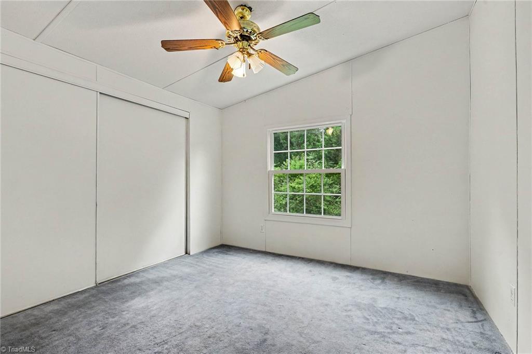
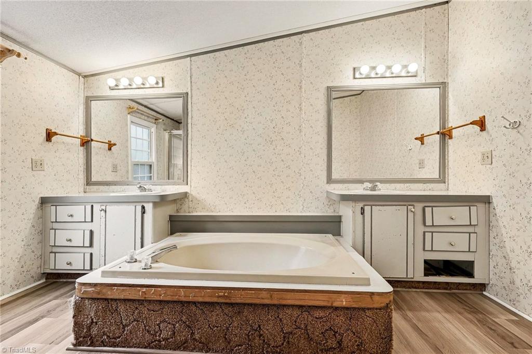
Enjoy peaceful country living in this charming 3 bedroom, 2 bath manufactured home situated on just over 1 acre. Nestled in a quiet, serene setting, this property offers the perfect blend of privacy and convenience. Inside, you'll find a spacious living area featuring a beautiful fireplace, creating a warm and inviting space to gather. Recent updates include a 5-year old HVAC system and new flooring in several areas of the home, The metal roof offers lasting durability and peace of mind for years to come. The attached 2-car carport is a wonderful addition, and the front porch is the perfect place to sit and enjoy nature. Storage shed for all your lawn care tools. With low county taxes and plenty of outdoor space, this property is an excellent opportunity for anyone looking to embrace a relaxed country lifestyle. Don't miss the opportunity to make this yours!

3
beds

2
baths

1,611 Sq.Ft. LIVING AREA

1.04 Acres lot

Kim Frazier

Kim Frazier

Jennifer Moore

Jennifer Moore

Features & Amenities

Interior

  • total bedrooms3
  • Total bathrooms2
  • full bathrooms2
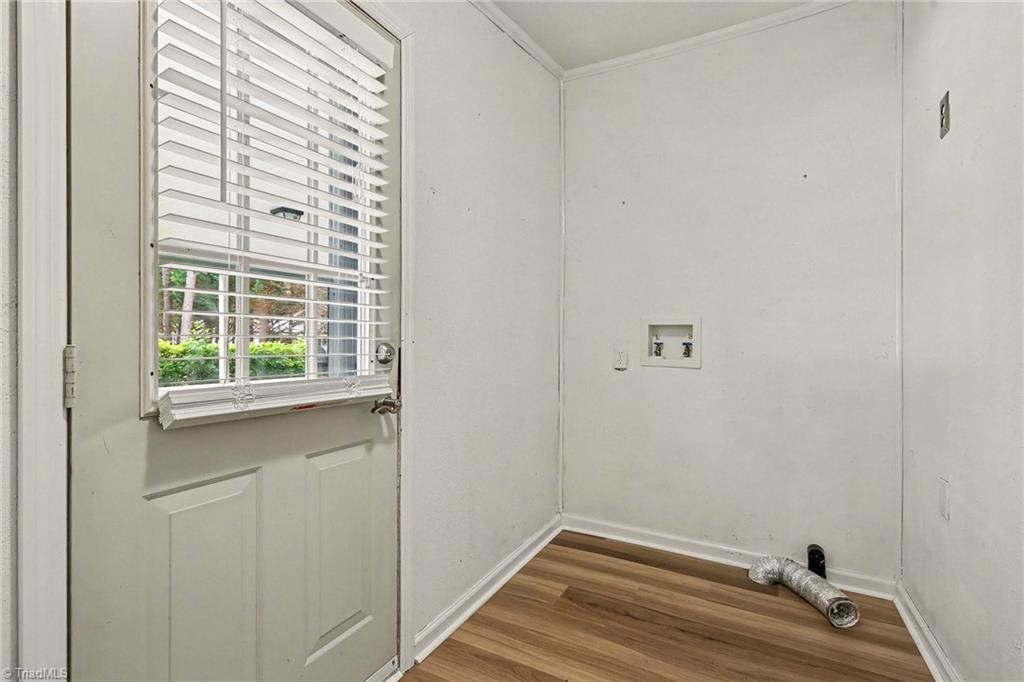
  • Laundry room Dryer Connection, Washer Hookup
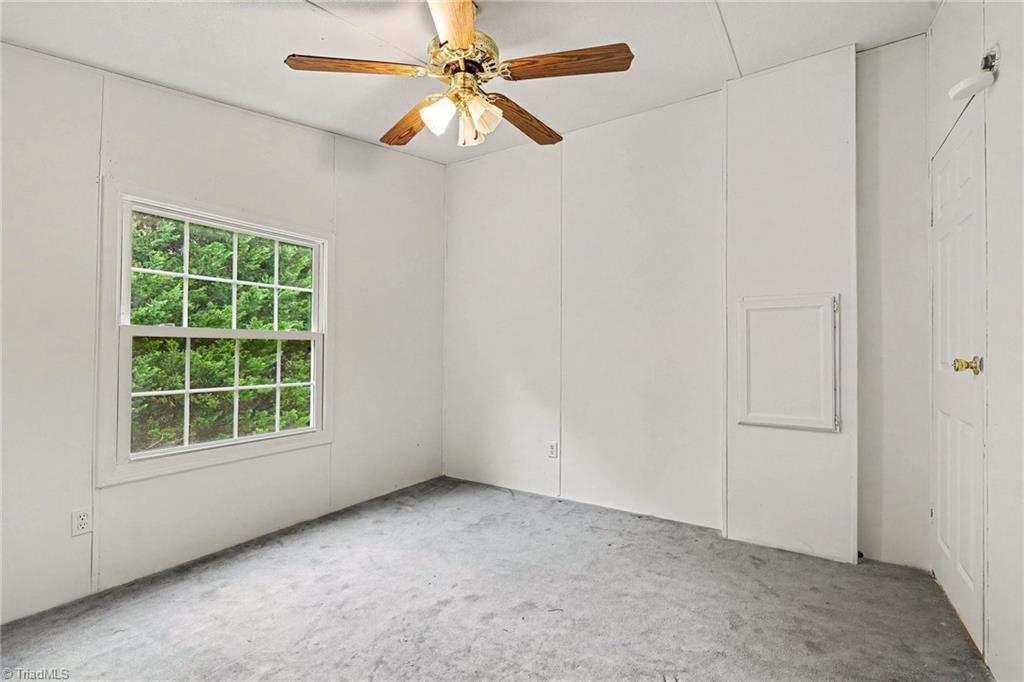
  • Flooring Carpet, Vinyl
  • Fireplace Great Room
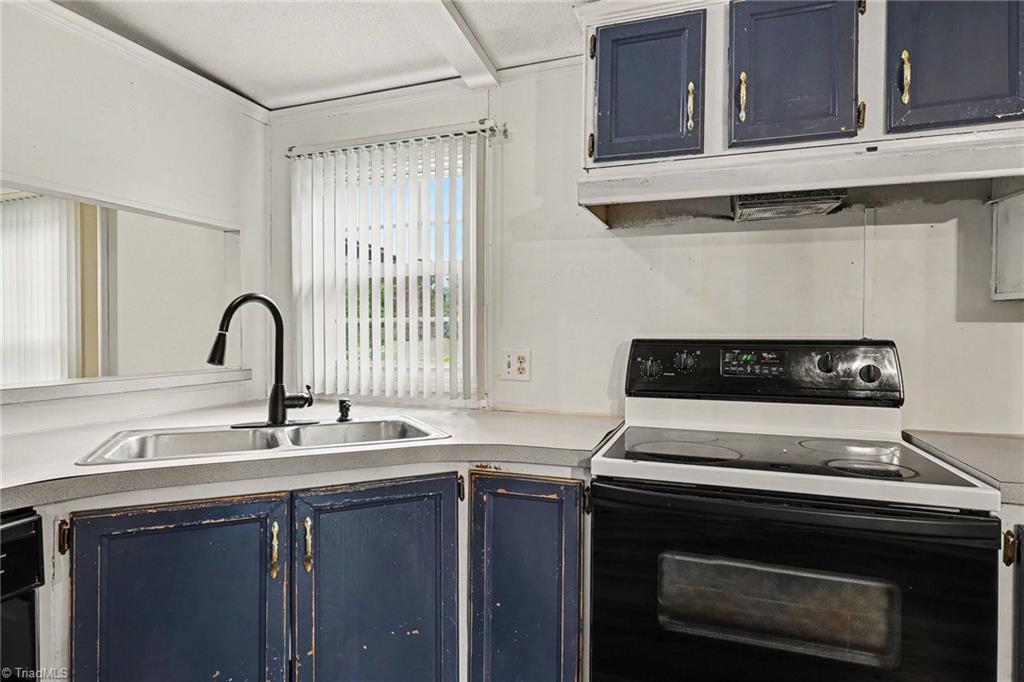
  • APPLIANCES Dishwasher, Free-Standing Range, Electric Water Heater
  • other interior Features Ceiling Fan(s), Dead Bolt(s)

Area & Lot

  • Status Sold
  • Date Sold September 8, 2026
  • Living Area1,611 Sq.Ft.
  • Total Area1,611 Sq.Ft.
  • Lot Area1.04 Acres
  • MLS® ID1225881
  • TypeManufactured-Mobile
  • YEAR BUILT1988
  • Elementary SchoolTabernacle
  • Middle SchoolCall School Board
  • High SchoolSouthwestern Randolph

Exterior

  • STORIES1
  • Garage Space2.0
  • water SourcePublic
  • PoolIn Ground
  • parkingCarport, Driveway, Attached Carport
  • HEAT TYPEHeat Pump, Electric, Propane
  • AIR CONDITIONINGCentral Air
  • sewerSeptic Tank

Financial

  • Sales Price$135,000
  • Real Estate Tax $444/yr
  • Zoning RA

Work With Us

Have questions, or interesting in viewing or listing a property? Feel free to call our office or send an email using the form below and we will be in touch with you as soon as possible.

Follow Me on Instagram