174 Longwood Drive
174 Longwood Drive
174 Longwood Drive
174 Longwood Drive
174 Longwood Drive
174 Longwood Drive
174 Longwood Drive
174 Longwood Drive
174 Longwood Drive
174 Longwood Drive
174 Longwood Drive
174 Longwood Drive
174 Longwood Drive
174 Longwood Drive
174 Longwood Drive
174 Longwood Drive
174 Longwood Drive
174 Longwood Drive
174 Longwood Drive
174 Longwood Drive
174 Longwood Drive
174 Longwood Drive
174 Longwood Drive
174 Longwood Drive
174 Longwood Drive
174 Longwood Drive
174 Longwood Drive
174 Longwood Drive
174 Longwood Drive
174 Longwood Drive
174 Longwood Drive
174 Longwood Drive
174 Longwood Drive
174 Longwood Drive
174 Longwood Drive
174 Longwood Drive
174 Longwood Drive
174 Longwood Drive
SEE ALL PHOTOS
174 Longwood Drive
174 Longwood Drive
174 Longwood Drive
174 Longwood Drive
174 Longwood Drive
174 Longwood Drive
174 Longwood Drive
174 Longwood Drive
174 Longwood Drive
174 Longwood Drive
174 Longwood Drive
174 Longwood Drive
174 Longwood Drive
174 Longwood Drive
174 Longwood Drive
174 Longwood Drive
174 Longwood Drive
174 Longwood Drive
174 Longwood Drive
174 Longwood Drive
174 Longwood Drive
174 Longwood Drive
174 Longwood Drive
174 Longwood Drive
174 Longwood Drive
174 Longwood Drive
174 Longwood Drive
174 Longwood Drive
174 Longwood Drive
174 Longwood Drive
174 Longwood Drive
174 Longwood Drive
174 Longwood Drive
174 Longwood Drive
174 Longwood Drive
174 Longwood Drive
174 Longwood Drive
174 Longwood Drive
Sold

174 Longwood Drive

174 Longwood Drive, Advance, NC 27006

$560,000
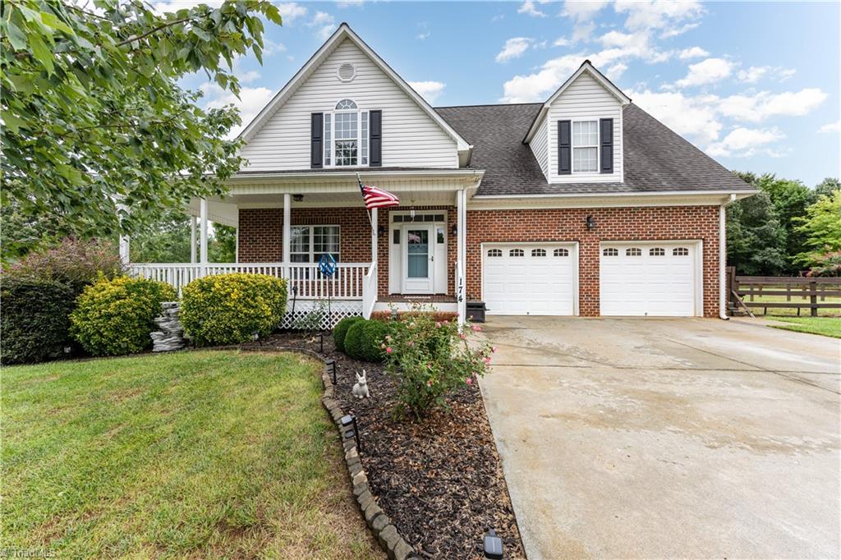
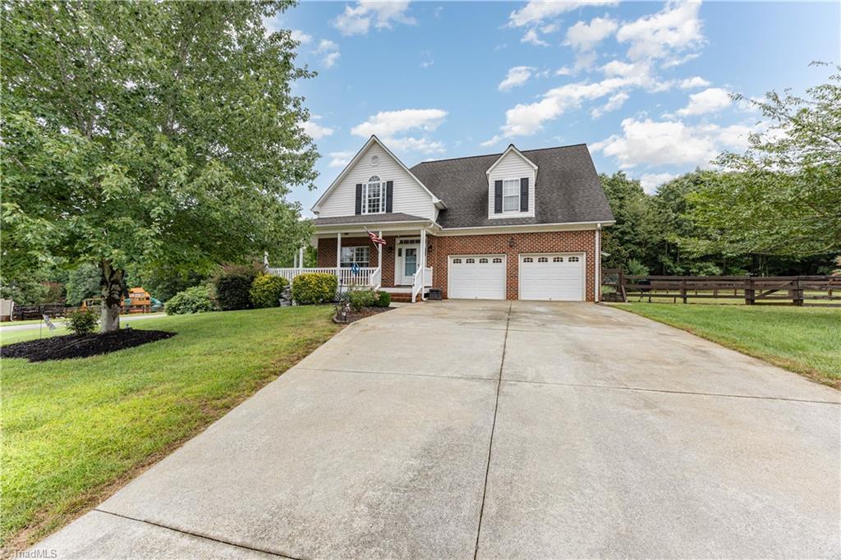
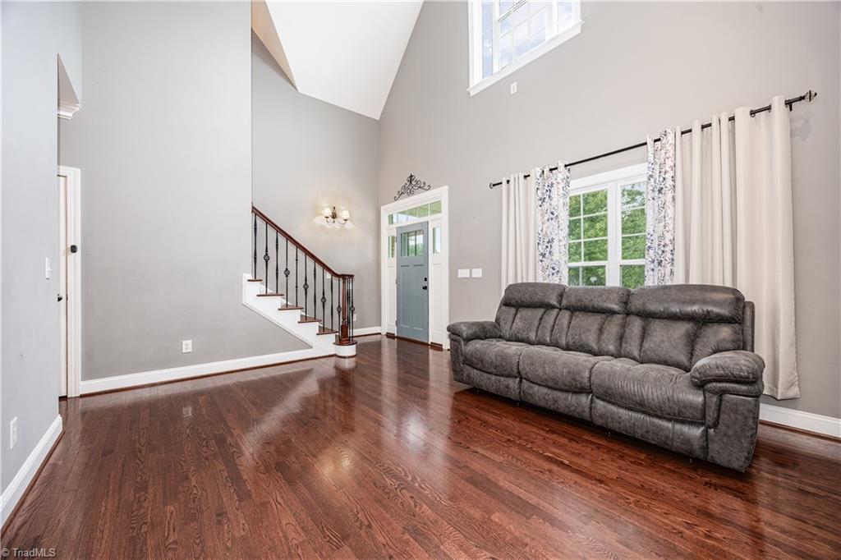
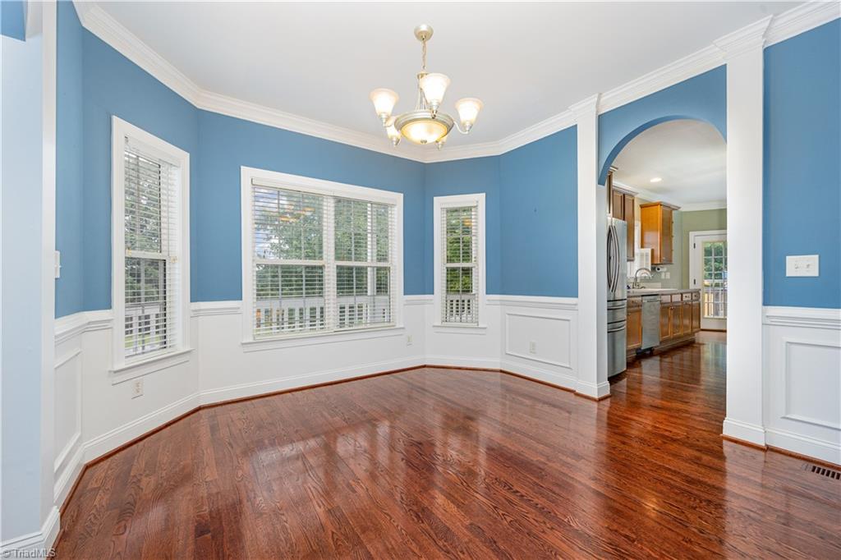
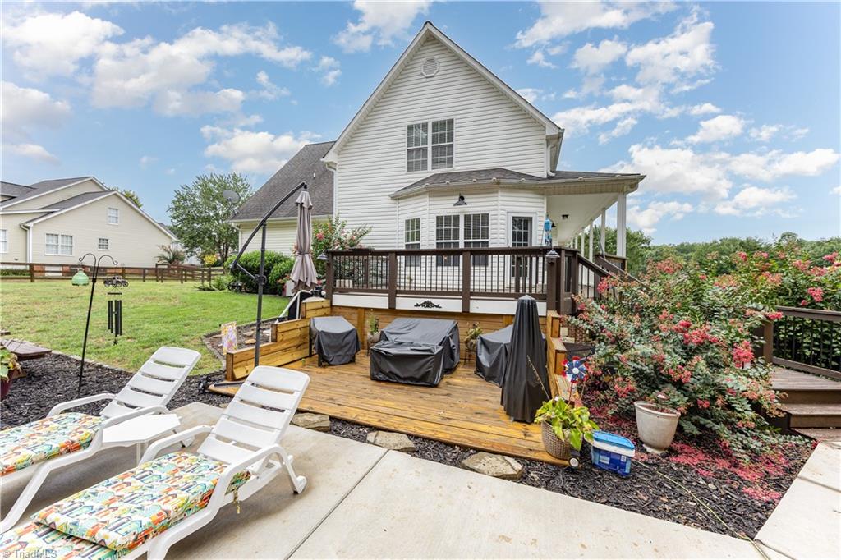
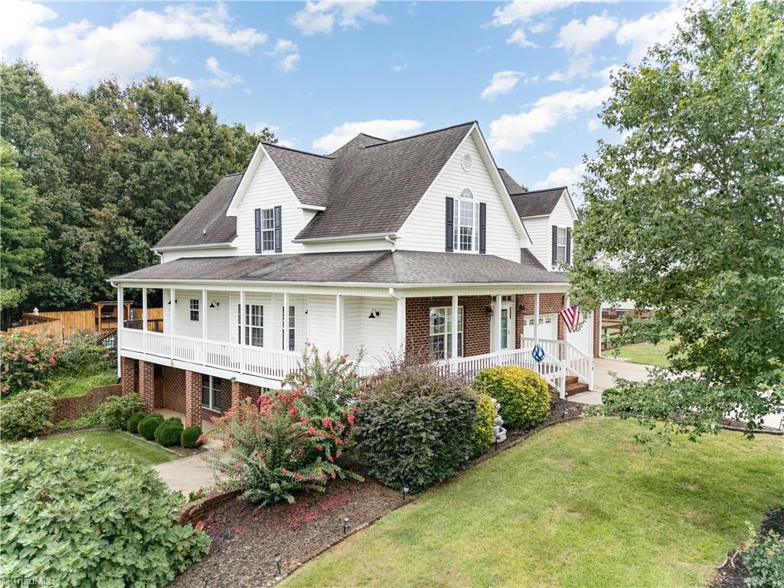
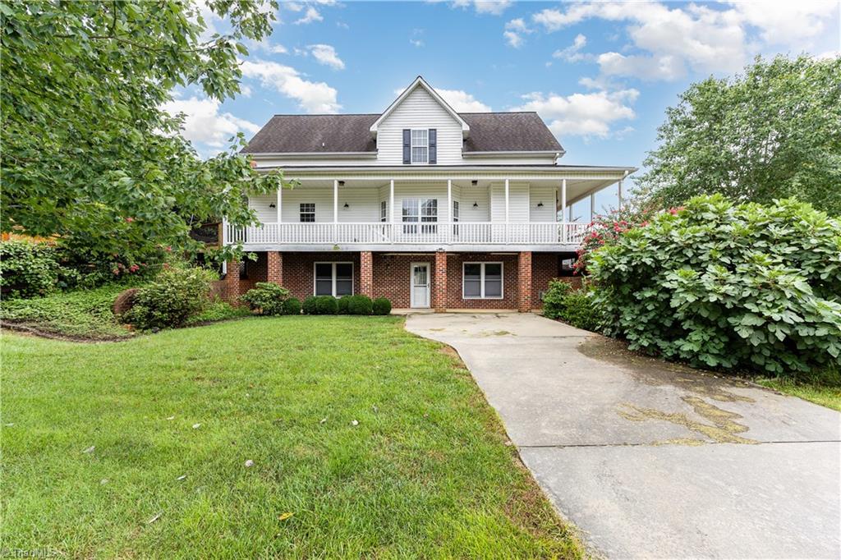
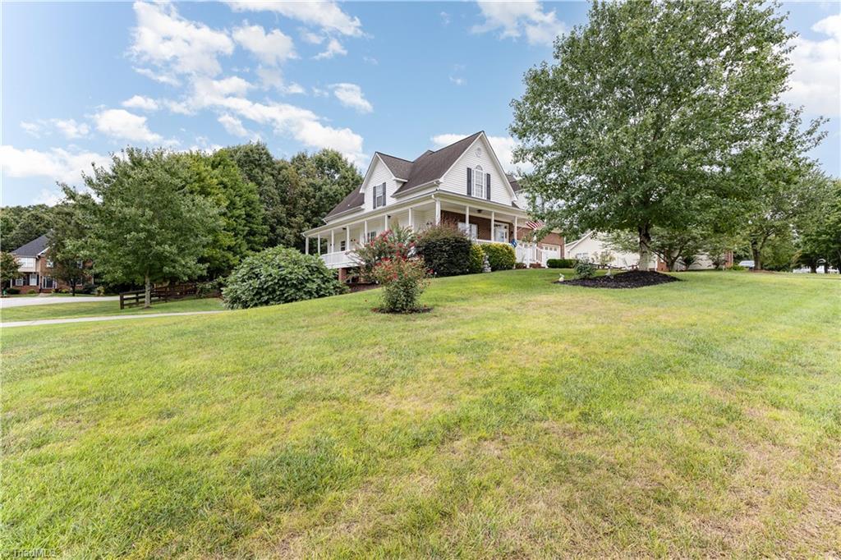
Step into timeless elegance with this stunning custom-built residence, perfectly nestled in one of Advance's most sought-after neighborhoods. From the inviting wrap-around porch to the luxurious finishes throughout, this home is designed to impress.

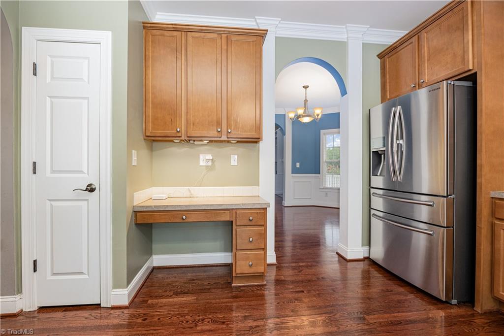
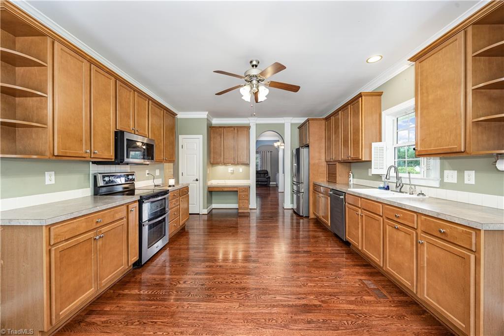
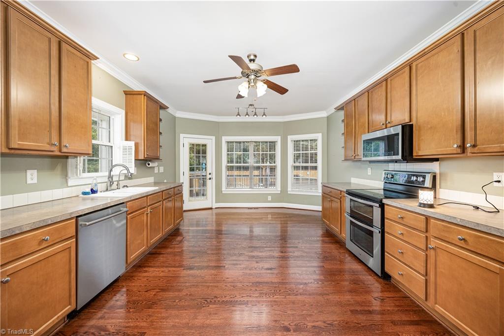
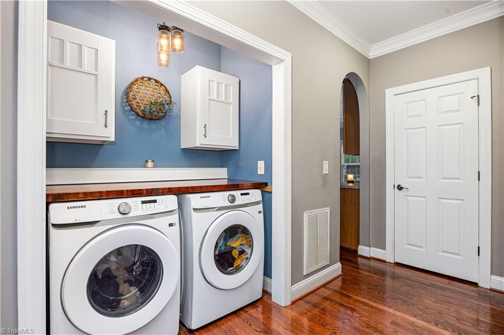
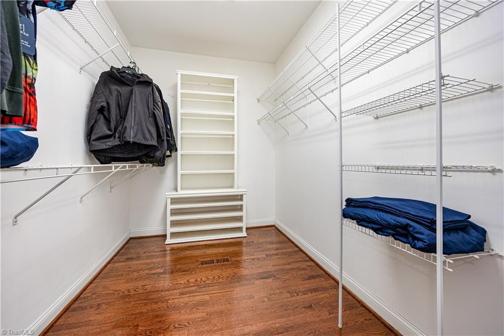
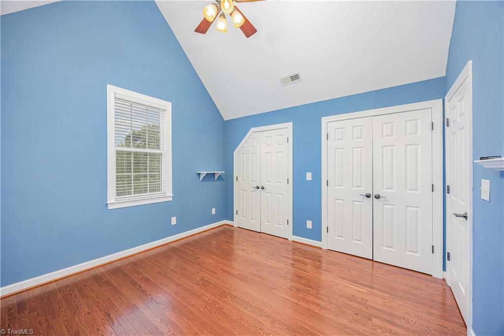
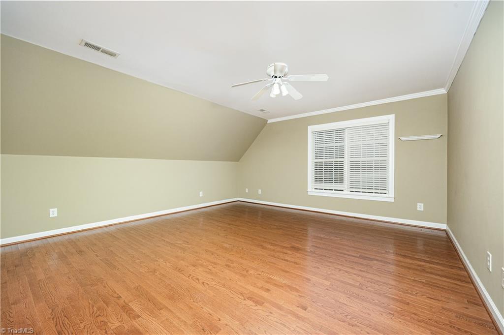
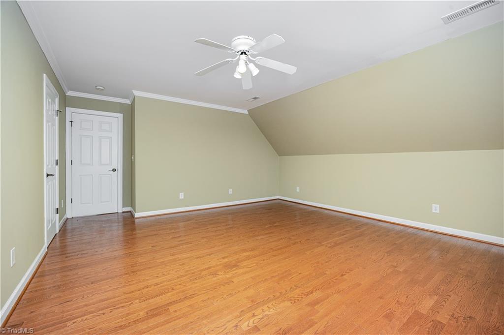
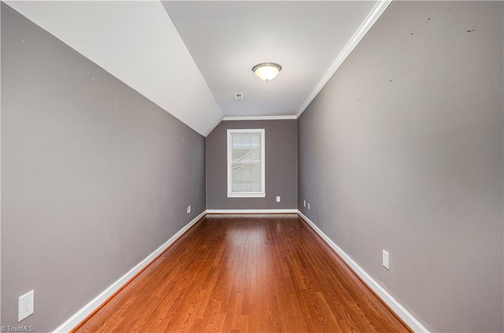
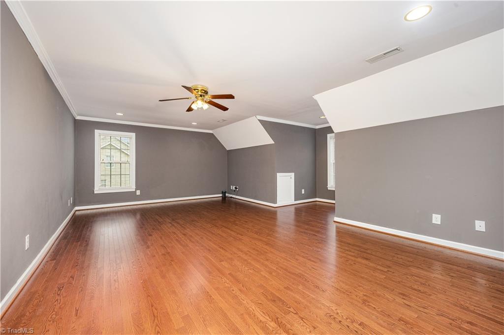
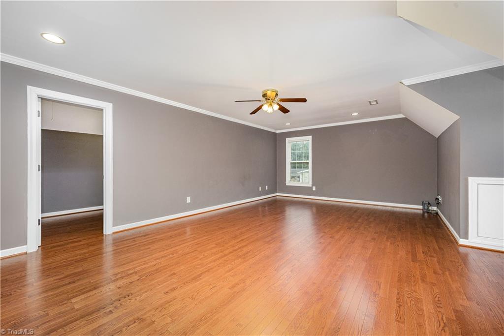
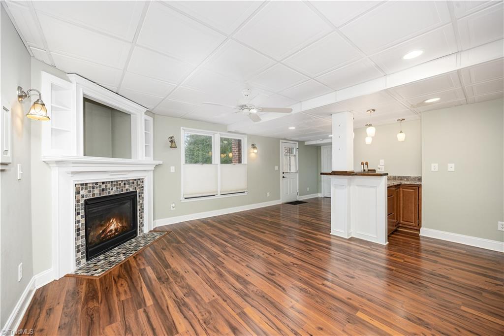
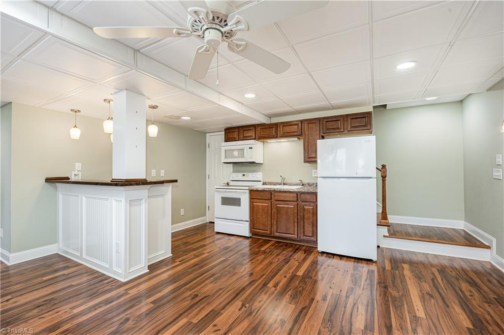
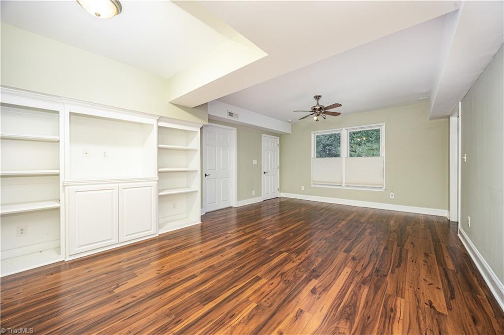
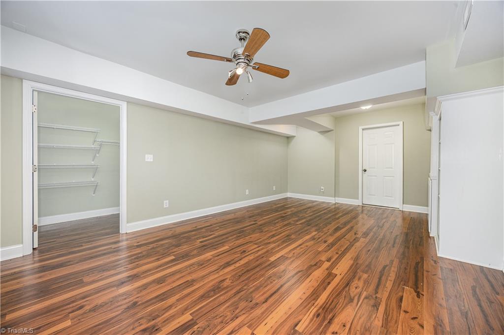
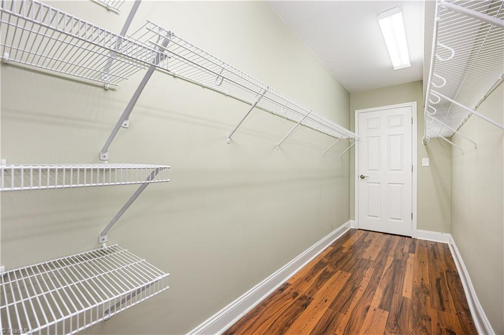
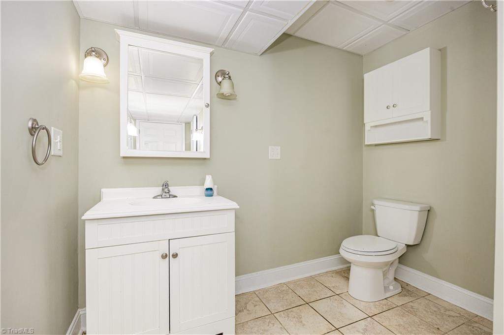
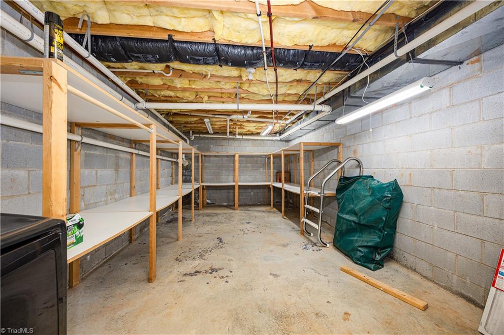
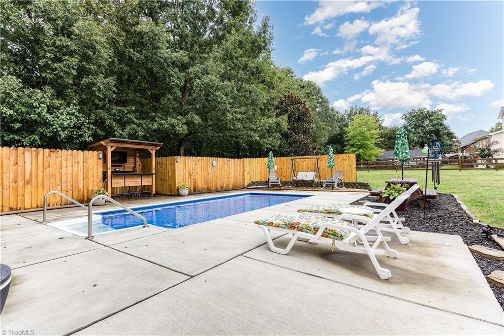
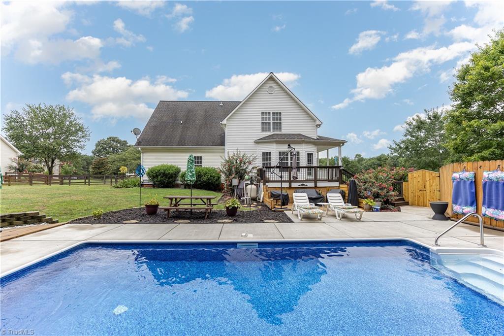
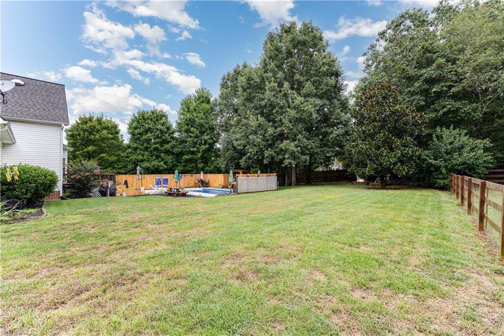
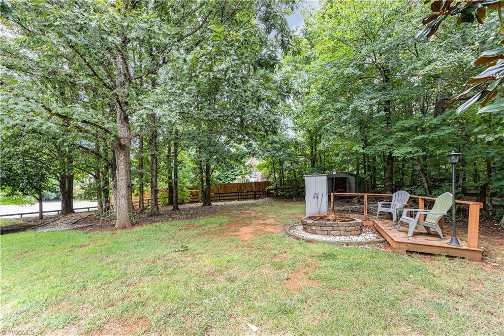
Generously sized rooms offer comfort and flexibility. The finished basement is ideal for an in-law suite or guest retreat, complete with its own private driveway. Enjoy cool evenings around the fire pit or entertain in style at the extraordinary bar beside your luxury pool--a true backyard oasis. Thoughtfully designed with abundant storage throughout. Convenient 2-car garage with easy access to the home.

This home offers the perfect blend of sophistication, comfort, and functionality. Whether you're hosting poolside gatherings or enjoying quiet evenings on the porch, every detail has been crafted for exceptional living.

Book your showing today!

3
beds

4
baths

3,666 Sq.Ft. LIVING AREA

0.68 Acres lot

Regina Sechrest

Regina Sechrest

Rey Gonce

Rey Gonce

Features & Amenities

Interior

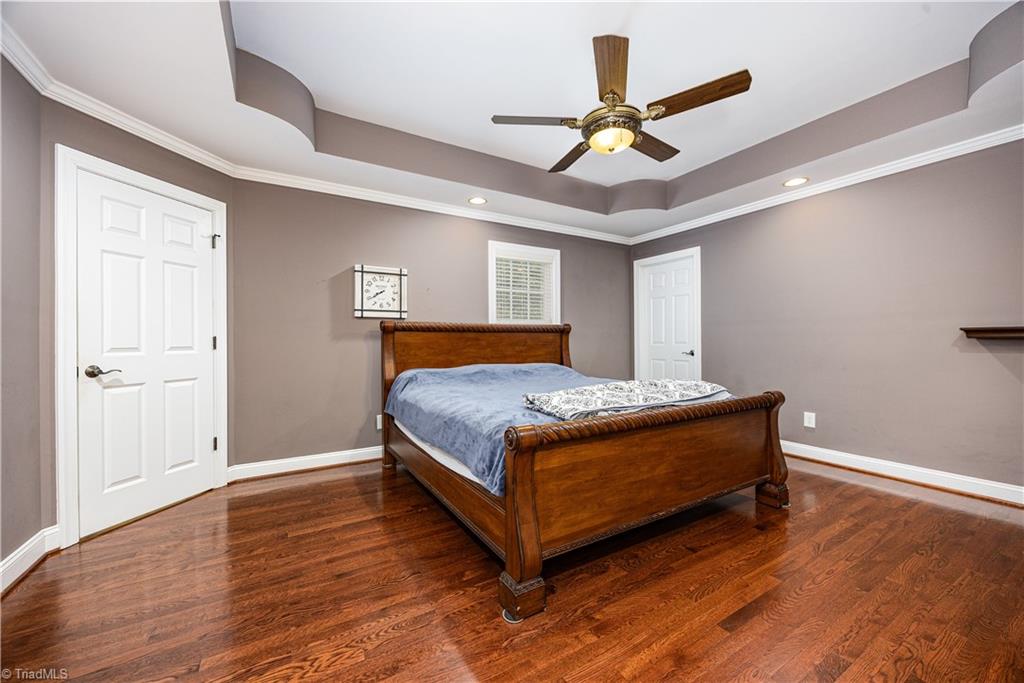
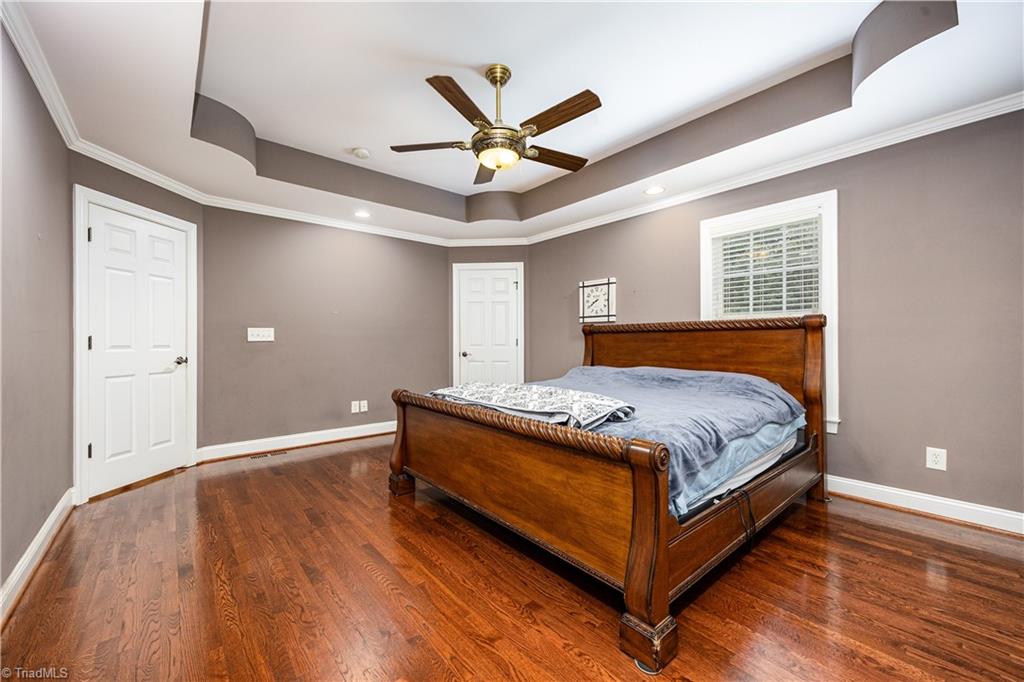
  • total bedrooms3
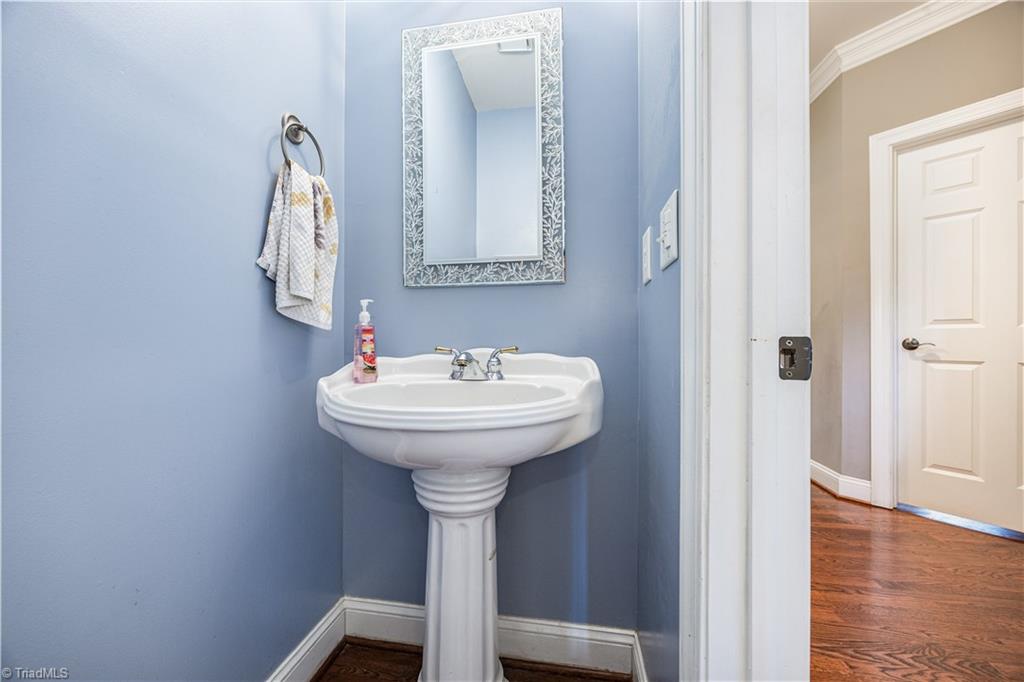
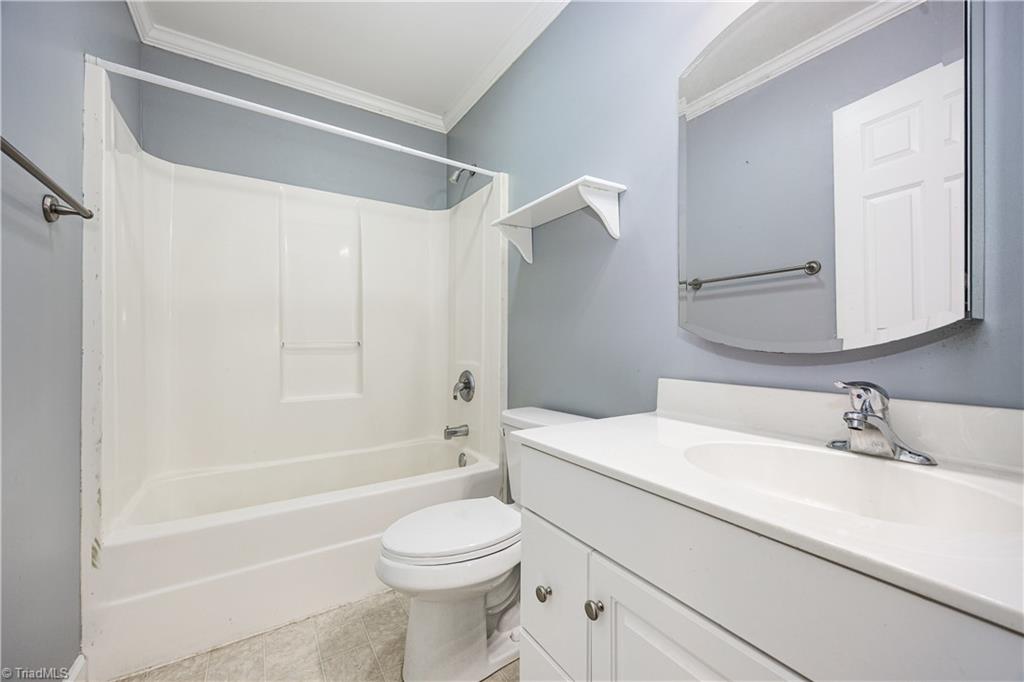
  • Total bathrooms4
  • full bathrooms3
  • half bathroom1
  • Laundry room Dryer Connection, Washer Hookup
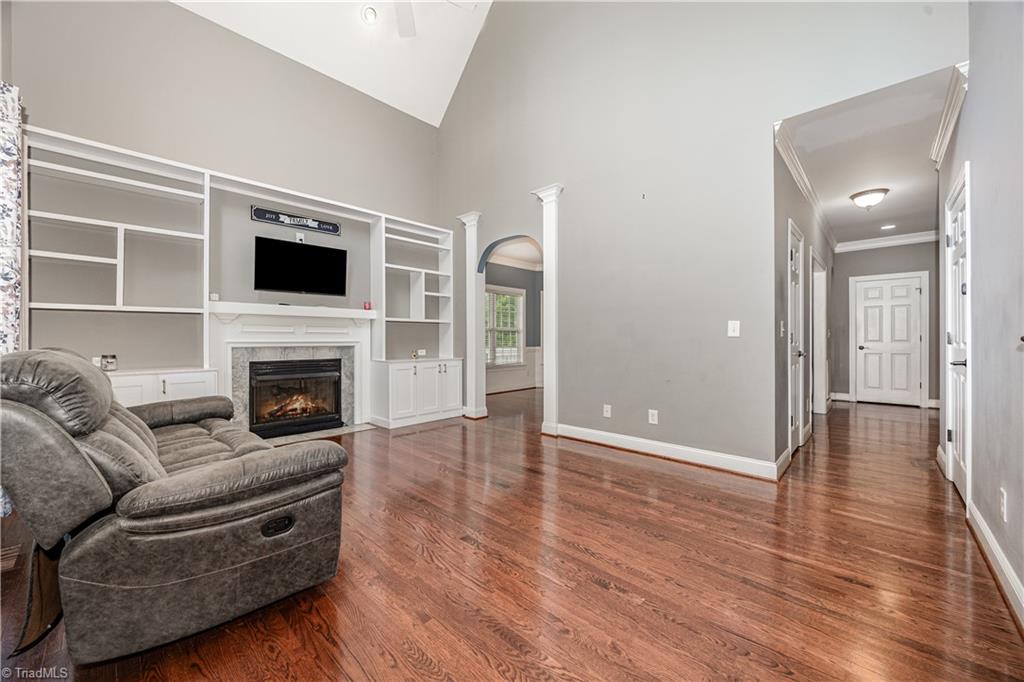
  • Fireplace Living Room
  • APPLIANCES Tankless Water Heater
  • other interior Features Ceiling Fan(s), Dead Bolt(s)

Area & Lot

  • Status Sold
  • Date Sold September 11, 2025
  • Living Area3,666 Sq.Ft.
  • Total Area3,666 Sq.Ft.
  • Lot Area0.68 Acres
  • MLS® ID1190349
  • TypeResidential
  • YEAR BUILT2003

Exterior

  • STORIES2
  • Garage Space2.0
  • water SourcePublic
  • PoolIn Ground
  • parkingDriveway, Garage, Garage Door Opener, Attached
  • HEAT TYPEForced Air, Electric, Natural Gas
  • AIR CONDITIONINGHeat Pump
  • sewerSeptic Tank

Financial

  • Sales Price$560,000
  • Real Estate Tax $2,595/yr
  • Zoning R20

Work With Us

Have questions, or interesting in viewing or listing a property? Feel free to call our office or send an email using the form below and we will be in touch with you as soon as possible.

Follow Me on Instagram